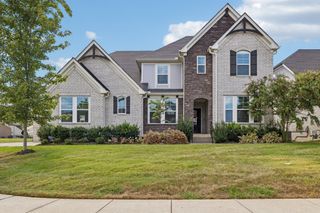
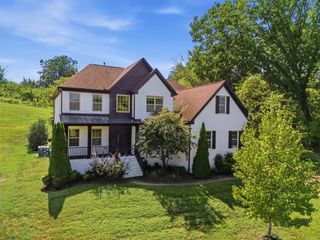
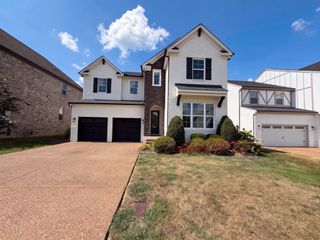
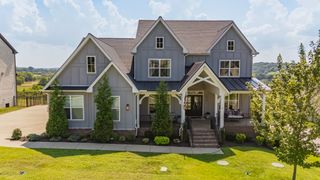
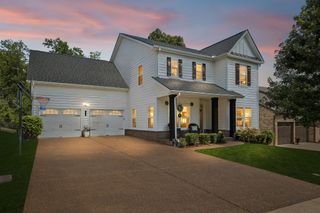
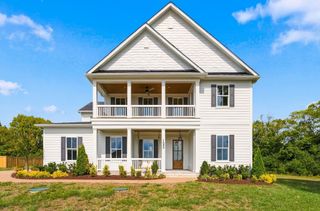
555 Great Angelica Way, Nolensville, TN 37135
- 4 beds |
- 4 baths |
- 3,678 sqft
 Single-Family Home
  Built in 2015
  0.36acre lot
 3 car garage
  $272/sqft
  Listed 21 days ago
Property Description
Beautifully well maintained Home in Arrington Retreat! Lovely double glass doors pour light into a large foyer with tall ceilings, upgraded lighting and a view all the way through the spacious open concept first floor. Wood detail and French doors open onto formal dining room with coffered ceilings, currently featured as an office to the left. To the right is a bedroom, full bathroom and coat closet. Bull nose rounded doorways add a level of sophistication leading into the main living area. The living room has a beautiful stone gas fireplace, motorized shades and sits opposite a very generous kitchen featuring a huge island with all the extra storage underneath. The kitchen has a full large walk in pantry, gas range and double ovens. Off of the kitchen sits a large breakfast room and a fabulous custom family entry mudroom drop zone with lots of built in storage coming in from the 3 car garage. Just in time for the cooler weather, come sit out on the wonderful back porch & enjoy the game with privacy curtains, fireplace and outdoor tv!! Upstairs features a landing with opportunities, two bedrooms with ensuites, a huge bonus room with surround sound and lots of walk out attic storage and a large Primary Retreat!! The Primary suite is a spacious bedroom opening onto a private porch inviting one to come enjoy a glass of wine outside before bed! The Primary has a large bathroom with both a soaking tub and a large shower and a massive walk in closet. For convenience, the Primary closet opens onto the generous laundry room. Open Houses- Saturday 10/3 from 1-3 Sunday 10/4 from 1-3
- Listing Status:
- Active
- Date Added:
- September 4, 2026
- Data Last Updated:
- September 24, 2026 at 5:18PM
- Listing Office:
- Keller Williams Realty - Murfreesboro : 9312737613
- Listing Agent:
- Anne Marie Honeycutt : 9312737613
- MLS ID:
- 3541347

- General: Balcony
- Style: Contemporary
- Other Structures: PorchPatioCovered
- Parking: Garage Door OpenerGarage Faces SideAggregateParking spaces: 3
- Roofing: Shingle
- General: Two
- HOA Amenities: PoolSidewalksRecreation Facilities65.0Monthly
- Originating MLS: realtrac
- County: Williamson CountyTN
- Zoning: 094109E C 01000 00018109E
- Utilities: Electricity AvailableNatural Gas AvailableWater Available
- Water: Public
- Sewer: STEP System
- Source: realtrac
This listing courtesy of Anne Marie Honeycutt , Keller Williams Realty - Murfreesboro
Monthly Payment
- Principal & Interest $
- Property Taxes $
- Home Insurance $
- VA Funding Fee $