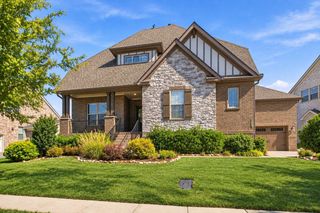
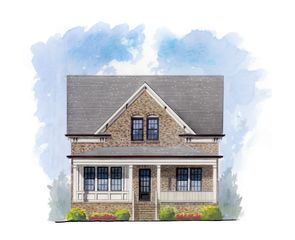
593 Dunmeyer Ct, Nolensville, TN 37135
- 4 beds |
- 4 baths |
- 3,589 sqft
 Single-Family Home
 Built in 2019
 0.3acre lot
 3 car garage
 $306/sqft
 Listed 13 days ago
Property Description
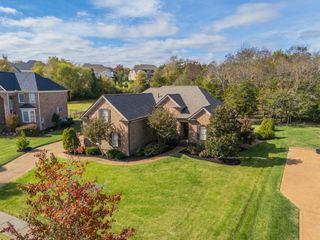
Tucked away on a cul-de-sac, this home combines inviting living spaces, intentional design selections and a backyard setting you need to experience in person. Beautiful paint choices, distinctive wallpaper and modern, upscale lighting create a look that feels personal. The kitchen, eat-in dining area and den come together to create a welcoming gathering space, with the den's fireplace adding to the ambiance and doors leading directly to the screened porch. The level, fully fenced backyard offers room to play, entertain or simply enjoy a little extra privacy. The main-level primary suite is a welcome retreat, featuring a beautiful bathroom and spacious closet, while three additional bedrooms upstairs provide room for family and guests. A huge bonus room offers even more flexibility for recreation, media or additional living space. The interior reflects a thoughtful eye for design, from new bamboo Roman shades throughout and updated mirrors in every bathroom. A custom-designed office provides a polished work-from-home space. New upstairs carpet and abundant storage add to the home's appeal. The details make this house feel like home. Nolensville offers its own appeal, with a community atmosphere and a different pace of living while remaining convenient to the greater Williamson County area. Curtains throughout the home do not remain. *PREFERRED LENDER TO PROVIDE up to 1% OF LOAN AMOUNT TOWARD BUYER'S INTEREST RATE BUY DOWN. Buyers and buyer's agent to verify all pertinent information. Please see Offer Instructions. Email offer to katie@onwardre.com.
- Listing Status:
- Active
- Date Added:
- November 3, 2026
- Data Last Updated:
- November 9, 2026 at 11:18PM
- Listing Office:
- Onward Real Estate : 8702086632
- Listing Agent:
- Katie Pearson : 8702086632
- MLS ID:
- 3630563

- Other Structures: ScreenedPatioCovered
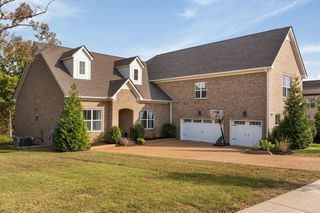
- Parking: Garage Door OpenerGarage Faces SideParking spaces: 3
- General: Two
- HOA Amenities: ParkPoolSidewalksUnderground UtilitiesMaintenance GroundsRecreation Facilities150.0Monthly
- Originating MLS: realtrac
- County: Williamson CountyTN
- Topography: Cul-De-SacLevel
- Zoning: 094058J A 03000 00017058J
- Fencing: Back Yard
- Utilities: Electricity AvailableNatural Gas AvailableWater Available
- Water: Public
- Sewer: Public Sewer
- Source: realtrac
This listing courtesy of Katie Pearson , Onward Real Estate
Monthly Payment
- Principal & Interest $
- Property Taxes $
- Home Insurance $
- VA Funding Fee $