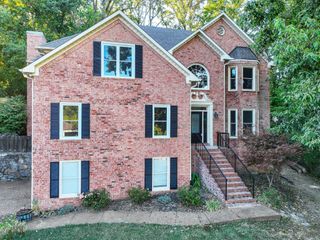
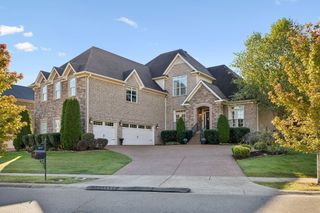
1116 Hibiscus Ln, Nolensville, TN 37135
- 5 beds |
- 5 baths |
- 3,980 sqft
 Single-Family Home
 Built in 2023
 0.36acre lot
 3 car garage
 $327/sqft
 Listed 23 days ago
Property Description
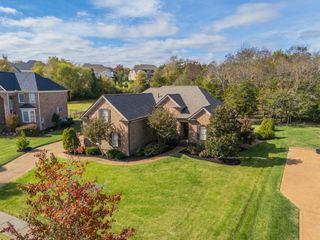
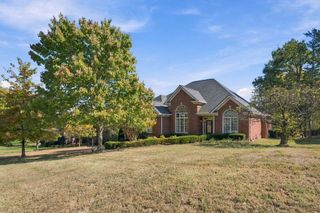
3 BEDROOMS ON THE MAIN LEVEL! BACKS TO WOODED GREEN SPACE! This stunning all brick home in desirable Nolensville offers the perfect blend of thoughtful design, peaceful surroundings, & unbeatable convenience! Conveniently located minutes from Nolensville's exciting new Town Square development, w/ future shopping, dining, & community gathering spaces, plus easy access to Franklin, Brentwood, & Nashville! Inside, rich hardwood floors, elegant trim work, & abundant natural light complement the spacious open concept floor plan. The inviting living room features a gorgeous floor to ceiling stacked stone fireplace, while the beautifully appointed kitchen offers quartz countertops, white cabinetry, oversized island, stainless steel appliances, gas cooktop, double ovens, custom range hood, & designer backsplash. A formal dining room w/ beautiful wainscoting is perfect for entertaining. The exceptional main level layout includes a spacious Primary Suite plus 2 additional bedrooms! The primary retreat features wooded views, a spa inspired bathroom w/ freestanding soaking tub, tiled shower, double vanities, & custom walk in-closet. Upstairs, a large bonus room w/ built-in wet bar & beverage refrigerator provides the perfect 2nd living or entertainment space. Step outside to the covered back porch & additional patio overlooking the peaceful wooded green space, offering a beautiful setting for outdoor living & relaxation. A 3 CAR garage, already wired for an EV charger, adds even more convenience! Zoned for sought-after Sunset Elementary, Sunset Middle, & Nolensville High School. Enjoy the best of Nolensville living w/ beautiful finishes, flexible spaces, a prime location, & a wooded backdrop!!
- Listing Status:
- Active
- Date Added:
- October 30, 2026
- Data Last Updated:
- November 9, 2026 at 11:18PM
- Listing Office:
- Benchmark Realty, LLC : 5124703426
- Listing Agent:
- Stephen Miller : 5124703426
- MLS ID:
- 3627685

- Other Structures: PorchPatioCovered
- Parking: AttachedAggregateParking spaces: 7
- Roofing: Asphalt
- General: Two
- Originating MLS: realtrac
- County: Williamson CountyTN
- Zoning: 094056C D 00900 00017056C
- View: Trees/WoodsView
- Utilities: Water Available
- Water: Public
- Sewer: Public Sewer
- Source: realtrac
This listing courtesy of Stephen Miller , Benchmark Realty, LLC
Monthly Payment
- Principal & Interest $
- Property Taxes $
- Home Insurance $
- VA Funding Fee $