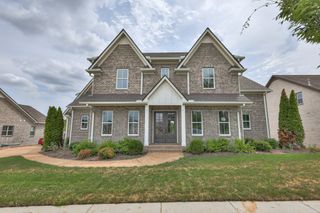
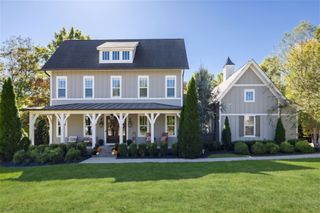
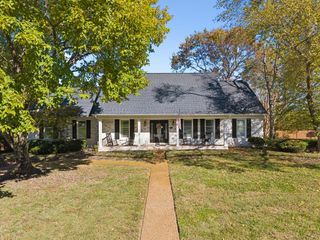
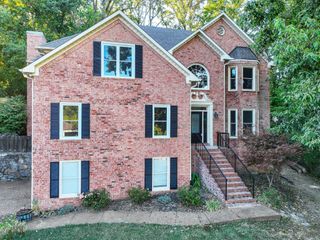
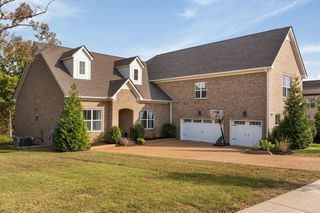
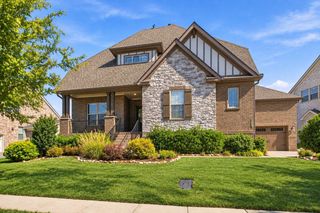
2495 Titans Ln, Brentwood, TN 37027
- 4 beds |
- 5 baths |
- 3,719 sqft
 Single-Family Home
 Built in 2003
 0.54acre lot
 3 car garage
 $390/sqft
 Listed 6 days ago
Property Description
Beautifully renovated and full of character, this Brentwood home offers the convenience of main-level living with the exquisite taste in the details. Greeted by soaring ceilings, custom millwork, and beautifully designed accent walls throughout. The expansive living room is a showstopper, featuring a gorgeous fireplace, custom built-ins, and an abundance of natural light. At the heart of the home is a stunning, fully renovated kitchen featuring dramatic waterfall countertops, an oversized island, professional-style gas rangetop with integrated griddle and pot filler, double ovens, and an impressive, oversized Electrolux LuxCool premium stainless steel refrigerator and freezer. The formal dining room is equally impressive, with its stunning oversized arched window, beautiful coffered ceiling, elegant crown molding, and sophisticated board-and-batten wall detailing. The spacious main-level primary suite offers a relaxing retreat with a tray ceiling, striking geometric accent wall, and beautiful views of the backyard. Two additional bedrooms feature their own private en-suite bathrooms, offering exceptional comfort and privacy for family members and guests. Upstairs, an enormous bonus room provides an incredible space for entertaining, movie nights, featuring vaulted ceilings, custom built-in cabinetry, a dramatic board-and-batten feature wall, and another gorgeous arched window that fills the room with natural light. Beautiful hardwood floors, designer lighting, detailed trim work, and thoughtful architectural finishes can be found throughout the home. Outside, enjoy a spacious, level backyard with plenty of room to entertain, play, or unwind. Offering 3,719 square feet, 4 bedrooms, 4 full bathrooms, and situated in a fantastic Brentwood neighborhood. An exceptional home that brings together beautiful design, generous living spaces, and the comfort of predominantly one-level living!
- Listing Status:
- Active
- Date Added:
- November 8, 2026
- Data Last Updated:
- November 9, 2026 at 10:19PM
- Listing Office:
- Benchmark Realty, LLC : 6154740567
- Listing Agent:
- Kamal Saba : 6154740567
- MLS ID:
- 3633971

- Other Structures: DeckScreened
- Parking: Garage Faces SideParking spaces: 3
- Roofing: Asphalt
- General: One
- HOA Amenities: 70.0Monthly
- Originating MLS: realtrac
- County: Williamson CountyTN
- Zoning: 094033P G 00700 00016033P
- Utilities: Water Available
- Water: Public
- Sewer: Public Sewer
- Source: realtrac
This listing courtesy of Kamal Saba , Benchmark Realty, LLC
Monthly Payment
- Principal & Interest $
- Property Taxes $
- Home Insurance $
- VA Funding Fee $