2004 Belsford Dr, Nolensville, TN 37135
- 5 beds |
- 5 baths |
- 3,674 sqft
 Single-Family Home
 Built in 2018
 0.27acre lot
 3 car garage
 $340/sqft
 Listed 24 days ago
Property Description
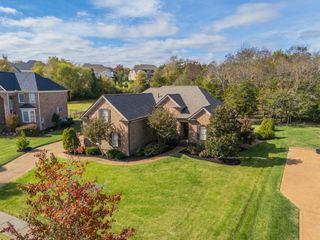
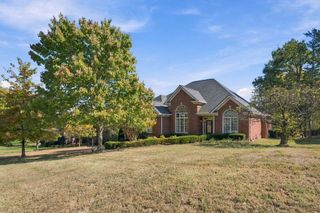
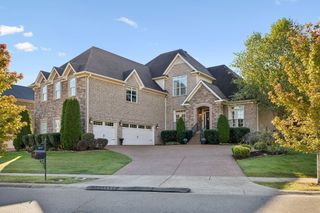
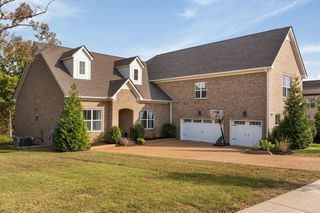
Former Drees model style meets everyday comfort at 2004 Belsford Drive in Nolensville's Summerlyn community. Featuring five bedrooms, four and a half baths, and approximately 3,674 square feet, this Oakdale floor plan pairs distinctive architectural details with flexible spaces for living and entertaining. A brick-and-stone exterior welcomes you inside, where vaulted ceilings, exposed beams, expansive windows, and a dramatic stone fireplace anchor the great room. The open kitchen features a generous island with seating, abundant cabinetry, stainless steel appliances, a tile backsplash, and a walk-in pantry. An adjoining dining area keeps gatherings connected, while a separate office with French doors and a coffered ceiling offers a beautiful workspace. Three main-level bedroom suites provide privacy and convenience. The spacious primary retreat includes a tray ceiling, a walk-in closet with built-in shelving, and a bath with separate vanities, a soaking tub, and a glass-enclosed shower. Upstairs bedrooms and a generous bonus room offer space for guests, hobbies, and entertainment. Step outside to a vaulted screened porch with a wood-burning fireplace, perfect for morning coffee or relaxing evenings. The adjoining patio and Michael Phelps Special Edition whirlpool spa create an inviting outdoor retreat, complemented by a fenced backyard. An attached three-car garage adds everyday practicality. Enjoy Summerlyn's community pool, park, playground, and walking trails, with nearby schools and convenient access to historic Nolensville's shops and dining. From its former-model finishes to its inviting outdoor living, this home gives you plenty of reasons to stay awhile.
- Listing Status:
- Active
- Date Added:
- October 23, 2026
- Data Last Updated:
- November 9, 2026 at 11:18PM
- Listing Office:
- Team George Weeks Real Estate, LLC : 6159484098
- Listing Agent:
- George W Weeks : 6159484098
- MLS ID:
- 3624545

- Style: Traditional
- Other Structures: PorchScreenedPatioCovered
- Parking: Garage Door OpenerAttachedParking spaces: 3
- Roofing: Shingle
- General: Two
- HOA Amenities: ParkPlaygroundPoolSidewalksUnderground UtilitiesTrail(s)Maintenance GroundsRecreation Facilities240.0Quarterly
- Originating MLS: realtrac
- County: Williamson CountyTN
- Topography: LevelSloped
- Zoning: 094058H E 00200 00017058H
- Fencing: Back Yard
- Utilities: Electricity AvailableNatural Gas AvailableWater AvailableCable Connected
- Water: Public
- Sewer: Public Sewer
- Source: realtrac
This listing courtesy of George W Weeks , Team George Weeks Real Estate, LLC
Monthly Payment
- Principal & Interest $
- Property Taxes $
- Home Insurance $
- VA Funding Fee $