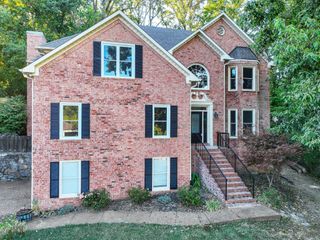
2033 Catalina Way, Nolensville, TN 37135
- 5 beds |
- 4 baths |
- 3,343 sqft
 Single-Family Home
 Built in 2008
 0.6acre lot
 3 car garage
 $322/sqft
 Listed 6 days ago
Property Description
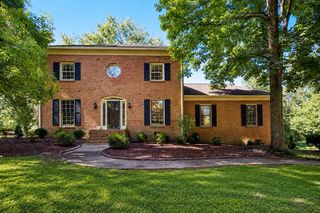
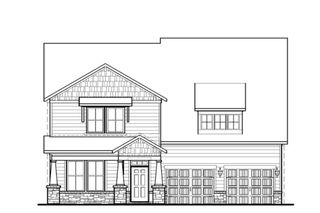
Welcome to this beautifully updated home in the highly sought-after Catalina community of Nolensville. Offering a rare mostly main-level living floor plan, this home sits on a private, treed lot with a welcoming neighborhood setting in the front and peaceful outdoor living in the back. Ideally located just minutes from downtown Nolensville, shopping, restaurants, Williamson County schools, and with convenient access to Nashville, Brentwood, and Franklin. A covered front porch welcomes you inside, where the foyer is flanked by a formal dining room, creating an inviting space for entertaining. Continuing into the home, the floor plan opens into a spacious great room with high ceilings and a fireplace at the heart of the home. The renovated kitchen overlooks the great room and breakfast area, creating the open-concept layout buyers love. Featuring new quartz countertops, generous cabinetry, and ample prep space, the kitchen is designed for everyday living and entertaining. The primary suite is privately positioned on the main level and features a recently renovated en-suite bathroom with a new vanity, rain rock shower and customized dressing area. Two additional bedrooms share an updated Jack-and-Jill bathroom, while a dedicated office offers flexibility as a fourth main-level bedroom. Upstairs, you'll find a private bedroom suite with a new play nook and a full bath with additional vanity area, along with a spacious bonus room ideal for a media room, playroom or home gym. Recent improvements continue throughout the home with custom laundry room built-ins, new landing room cubbies and custom closet systems in every bedroom. Outside, enjoy a brand-new deck overlooking the wooded backyard, a fire pit surrounded by a stone wall and garden beds, creating a private setting for relaxing or play. Catalina residents enjoy walking trails, park areas & a pool. Combining quality updates, mostly main level plan and exceptional outdoor living, this home is move-in ready.
- Listing Status:
- Active
- Date Added:
- November 9, 2026
- Data Last Updated:
- November 9, 2026 at 10:19PM
- Listing Office:
- Parks Compass : 6158667112
- Listing Agent:
- Mason Dills : 6158667112
- MLS ID:
- 3633795

- Style: Traditional
- Other Structures: PorchDeckCovered
- Parking: Garage Door OpenerGarage Faces SideAggregateDrivewayParking spaces: 5
- Roofing: Shingle
- General: One
- HOA Amenities: ParkPoolTrail(s)Recreation Facilities70.0Monthly
- Originating MLS: realtrac
- County: Williamson CountyTN
- Topography: PrivateWooded
- Zoning: 094033O A 03100 00017033O
- View: Trees/WoodsView
- Utilities: Water Available
- Water: Public
- Sewer: Private Sewer
- Source: realtrac
This listing courtesy of Mason Dills , Parks Compass
Monthly Payment
- Principal & Interest $
- Property Taxes $
- Home Insurance $
- VA Funding Fee $