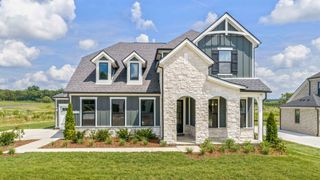
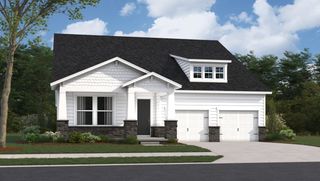
1113 McClellan Ln, Nolensville, TN 37135
- 4 beds |
- 3 baths |
- 3,083 sqft
 Single-Family Home
  Built in 2018
  7,841sqft lot
 2 car garage
  $308/sqft
  Listed 16 days ago
Property Description
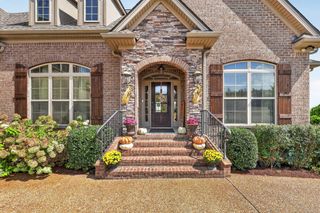
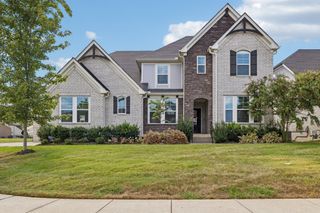
1113 McClellan Ln is a two-story Nolensville home with an open main level and hardwood flooring throughout the shared living spaces. The kitchen centers on a large island with additional seating, white cabinetry, and stainless steel appliances, opening to a bright living room. The primary bedroom includes an en-suite bathroom with a double vanity, a separate soaking tub, and a walk-in shower, while additional bedrooms and full bathrooms provide space on the upper level. A versatile loft adds flexible living space, and a separate bonus room with a wet bar suits entertaining. Outside, an in-ground pool with a stamped concrete deck anchors the backyard, overlooked by a covered upper deck. An attached two-car garage completes this well-maintained residence with practical amenities throughout the home.
- Listing Status:
- Active
- Date Added:
- September 8, 2026
- Data Last Updated:
- September 24, 2026 at 5:18PM
- Listing Office:
- OPENDOOR BROKERAGE, LLC : 4804625392
- Listing Agent:
- Karen Albright : 4804625392
- MLS ID:
- 3544389

- Parking: Garage Faces FrontParking spaces: 2
- General: Two
- HOA Amenities: 150.0Monthly
- Originating MLS: realtrac
- County: Williamson CountyTN
- Zoning: 094058J B 03000 00017058I
- Utilities: Water Available
- Water: Public
- Sewer: Public Sewer
- Source: realtrac
This listing courtesy of Karen Albright , OPENDOOR BROKERAGE, LLC
Monthly Payment
- Principal & Interest $
- Property Taxes $
- Home Insurance $
- VA Funding Fee $