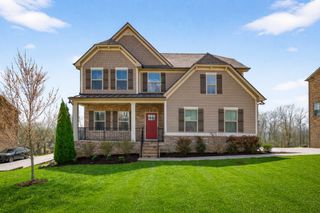
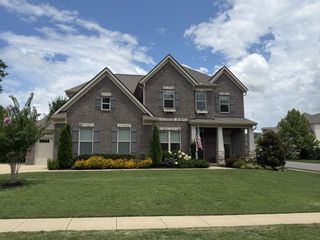
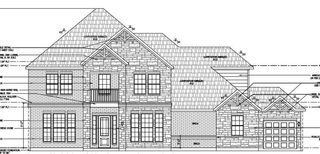
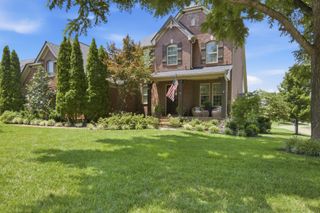
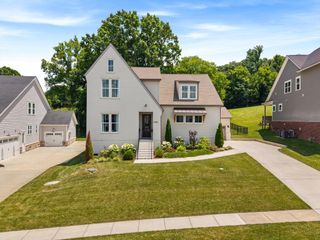
5011 High Park Hill Dr, Arrington, TN 37014
- 5 beds |
- 5 baths |
- 4,037 sqft
 Single-Family Home
  Built in 2023
  —— sqft lot
  3 car garage
  $297/sqft
  Listed 1 month ago
Property Description
Protected green space. Stunning sunset views. Two main level primary suites. Welcome to elevated living in High Park Hills. This beautifully maintained Jones Home offers the perfect blend of luxury, comfort, and convenience. Surrounded by natural beauty and serene views, this home provides a rare opportunity to enjoy privacy and tranquility while remaining minutes from Franklin, Nolensville, and I-65. Thoughtfully designed for everyday living and effortless entertaining, this residence features a gourmet kitchen with double oven and gas stove, oversized pantry, dedicated home office, a side-entry three-car garage, custom closets throughout, and exceptional storage solutions. Quality upgrades, custom landscaping, security system, and an EV charger add to the home’s modern convenience and appeal. The screened-in back porch serves as an outdoor living room, where mornings begin with coffee overlooking protected woods and evenings end beside the wood burning fireplace as spectacular Tennessee sunsets fill the sky. The backyard offers peaceful wooded views, breathtaking sunsets, and frequent visits from local wildlife. A setting that feels both private and connected to nature. This is a home where the beauty of the outdoors becomes part of your everyday lifestyle. Residents of High Park Hills enjoy access to the exclusive amenities of King’s Chapel, including a resort-style pool, pool snack bar, restaurant, fitness center, and historic chapel. The community also offers its own tennis and pickleball courts, along with sidewalks and walking trails designed for an active and connected lifestyle. Whether you’re relocating, upsizing, or seeking a turnkey home in one of Williamson County’s most desirable areas, this exceptional property offers the privacy, amenities, and lifestyle you’ve been waiting for.
- Listing Status:
- Active
- Date Added:
- June 21, 2026
- Data Last Updated:
- August 10, 2026 at 6:18PM
- Listing Office:
- Compass RE : 6155170309
- Listing Agent:
- Deborah Koford : 6155170309
- MLS ID:
- 3246313

- Style: Contemporary
- Other Structures: DeckScreened
- Parking: Garage Door OpenerAttachedParking spaces: 7
- Roofing: Asphalt
- General: One
- HOA Amenities: ClubhouseFitness CenterPickleball Court(s)PoolSidewalksTennis Court(s)Trail(s)Maintenance Grounds172.0Quarterly
- Originating MLS: realtrac
- County: Williamson CountyTN
- Topography: ClearedPrivateViews
- Zoning: 094109I A 03900 00023109I
- View: Trees/WoodsView
- Utilities: Water AvailableCable Connected
- Water: Public
- Sewer: STEP System
- Source: realtrac
This listing courtesy of Deborah Koford , Compass RE
Monthly Payment
- Principal & Interest $
- Property Taxes $
- Home Insurance $
- VA Funding Fee $

 New - 3 days ago