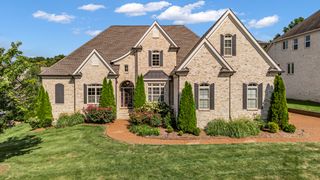
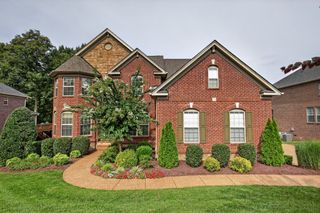
$1,233,866
5158 High Park Hill Dr, N, Arrington, TN 37014
- 4 beds |
- 4 baths |
- 4,201 sqft
 Single-Family Home
  Built in 2026
  0.3acre lot
 3 car garage
  $294/sqft
  Listed 1 month ago
Property Description
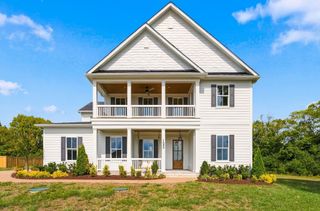
The Pinehurst plan by CastleRock is a gorgeous open floor plan, featuring a stunning two-story great room which flows into a gorgeous chef's kitchen and dining space. The spacious primary bedroom is located on the main level, along with a study and large covered back patio. The second floor features an additional 3 bedrooms, along with an open bonus space as well as a private media room. This beautiful floor plan has it all! Hand selected designer finishes help bring this home to life while highlighting the beauty of the layout. There has never been a better time to call High Park Hill, home!
- Listing Status:
- Active
- Date Added:
- August 26, 2026
- Data Last Updated:
- September 25, 2026 at 7:18AM
- Listing Office:
- CastleRock dba The Jones Company : 6159312275
- Listing Agent:
- Deborah Schott : 2094791279
- MLS ID:
- 3526800

- General: Balcony
- Other Structures: PatioCovered
- Parking: Garage Door OpenerGarage Faces SideParking spaces: 3
- General: One
- HOA Amenities: Tennis Court(s)184.0Quarterly
- Originating MLS: realtrac
- County: Williamson CountyTN
- Topography: Level
- Utilities: Natural Gas AvailableWater AvailableCable Connected
- Water: Public
- Sewer: STEP System
- Source: realtrac
This listing courtesy of Deborah Schott , CastleRock dba The Jones Company
Monthly Payment
$Est. Payment
- Principal & Interest $
- Property Taxes $
- Home Insurance $
- VA Funding Fee $