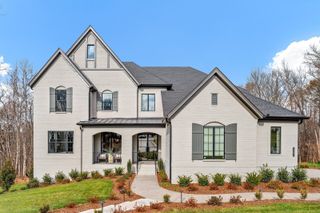
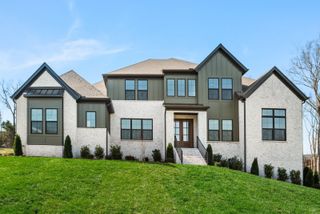
4577 Majestic Meadows Dr, Arrington, TN 37014
- 4 beds |
- 5 baths |
- 4,287 sqft
 Single-Family Home
  Built in 2020
  0.4acre lot
 3 car garage
  $437/sqft
  Listed 1 month ago
Property Description
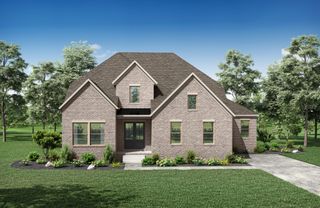
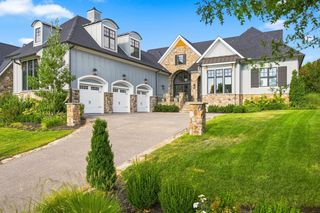
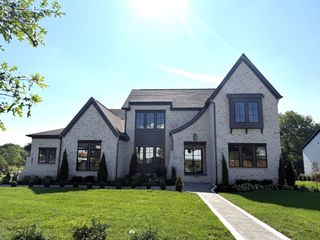
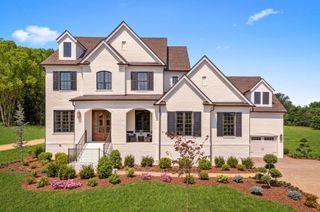
Rare opportunity to own the highly desirable Drees Belterra plan on a premium Kings’ Chapel homesite offering exceptional privacy, peaceful water views and open space on both sides. Extensively upgraded for luxury, functionality and effortless entertaining, this distinctive home features a private in-ground lap pool, covered outdoor kitchen and bar, covered rear porch, full irrigation system, exterior lighting in the eaves and a three-car garage. The driveway and sidewalks have also been freshly sealed. The main level offers a private owner’s suite, separate guest suite and dedicated study with glass doors. The spacious family room and inviting hearth room each feature a fireplace, creating warm and comfortable gathering spaces. The chef’s kitchen is designed for entertaining with an oversized center island, upgraded cabinetry, stainless appliances, abundant storage and hidden electrical outlets that preserve the clean, seamless appearance of the backsplash. Upgraded light fixtures and motorized window blinds add style, convenience and sophistication throughout the home. Additional main-level features include a family-ready room, functional mudroom and convenient dog-washing station. Every bedroom has its own private en-suite bath, providing exceptional comfort and privacy for family members and overnight guests. Upstairs, you’ll find two spacious bedroom suites, an oversized game room and generous walk-in storage. Outside, the lap pool, covered kitchen and bar, water views and surrounding open space create a private resort-style retreat ideal for relaxing or entertaining. Located within gated Kings’ Chapel, residents enjoy desirable community amenities and convenient access to Franklin, Cool Springs and Nashville. This exceptional Belterra home combines a premium homesite, extensive designer and functional upgrades, flexible living spaces and outstanding indoor-outdoor living.
- Listing Status:
- Active
- Date Added:
- August 6, 2026
- Data Last Updated:
- September 24, 2026 at 5:18PM
- Listing Office:
- Keller Williams Realty Nashville/Franklin : 6152608811
- Listing Agent:
- Christopher Phillips : 6152608811
- MLS ID:
- 3319200

- General: Gas Grill
- Style: Contemporary
- Other Structures: PorchPatioCovered
- Pool: In Ground
- Parking: Garage Door OpenerGarage Faces SideAggregateParking spaces: 3
- Roofing: Shingle
- General: Two
- HOA Amenities: ClubhouseFitness CenterGatedParkPoolSidewalksUnderground UtilitiesTrail(s)Maintenance Grounds100.0Monthly
- Originating MLS: realtrac
- County: Williamson CountyTN
- Topography: Level
- Zoning: 094109K C 01500 00018109K
- View: LakeWaterView
- Fencing: Back Yard
- Utilities: Electricity AvailableNatural Gas AvailableWater AvailableCable Connected
- Water: Private
- Sewer: STEP System
- Source: realtrac
This listing courtesy of Christopher Phillips , Keller Williams Realty Nashville/Franklin
Monthly Payment
- Principal & Interest $
- Property Taxes $
- Home Insurance $
- VA Funding Fee $