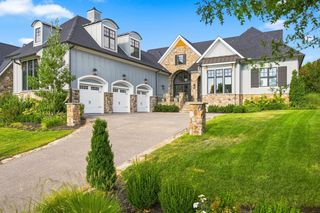
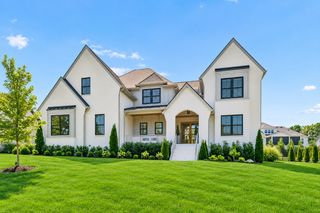
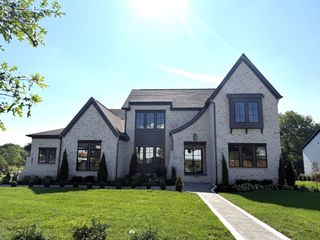
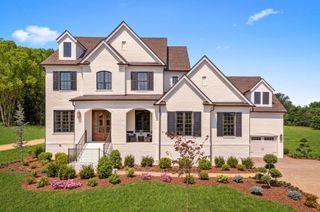
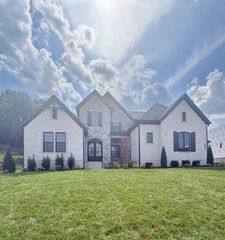
6320 Jenna Lane, Arrington, TN 37014
- 5 beds |
- 6 baths |
- 4,965 sqft
 Single-Family Home
  Built in 2026
  0.41acre lot
 3 car garage
  $383/sqft
  Listed 22 days ago
Property Description
Enjoy life in this boutique, gated community with Williamson County Schools, and lots of amenities. This homesite is customizable with any of our 8 home plans. This listing shows the Elmsdale plan. Introducing this spacious five-bedroom estate home; a masterpiece of design & comfort, offering customization in design options. Tailor every detail to your taste with your personal design selections working along a professional Drees Homes designer ensuring your home is truly one of a kind. This estate home features expansive living spaces with premium finishes; a large kitchen perfect for entertaining; modern bathrooms with designer touches; private office, gym and or theater; beautiful outdoor living areas for relaxation. All nestled within a vibrant, gated community. Paid initiation fee to the Club at Kings' Chapel where you will have access to swimming, restaurant & fitness room. HOA includes Pickleball & Tennis Courts Visit our model home at 4693 Majestic Meadows until our new model opens. HOA Dues are estimated.
- Listing Status:
- Active
- Date Added:
- September 2, 2026
- Data Last Updated:
- September 24, 2026 at 2:21PM
- Listing Office:
- Drees Homes : 6159240216
- Listing Agent:
- Kelly Lorio : 6159240216
- MLS ID:
- 3531171

- Other Structures: PorchPatioCovered
- Parking: Garage Door OpenerGarage Faces SideAggregateParking spaces: 3
- Roofing: Shingle
- General: Two
- HOA Amenities: ClubhouseFitness CenterGatedPickleball Court(s)PoolSidewalksTennis Court(s)Underground UtilitiesTrail(s)Maintenance Grounds225.0Monthly
- Originating MLS: realtrac
- County: Williamson CountyTN
- Topography: ClearedPrivateRolling SlopeViews
- Utilities: Electricity AvailableNatural Gas AvailableWater Available
- Water: Private
- Sewer: STEP System
- Source: realtrac
This listing courtesy of Kelly Lorio , Drees Homes
Monthly Payment
- Principal & Interest $
- Property Taxes $
- Home Insurance $
- VA Funding Fee $

 New - 3 days ago