7504 Southwell Dr, College Grove, TN 37046
- 5 beds |
- 5 baths |
- 4,154 sqft
 Single-Family Home
 Built in 2024
 0.54acre lot
 4 car garage
 $375/sqft
 Listed 5 days ago
Property Description
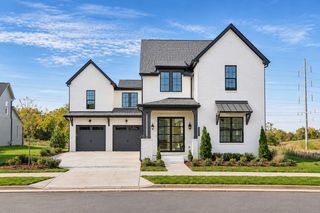
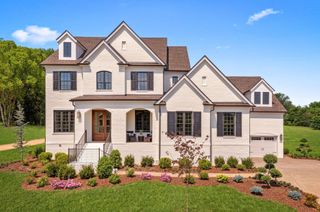
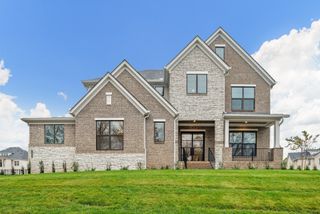
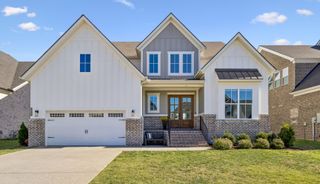
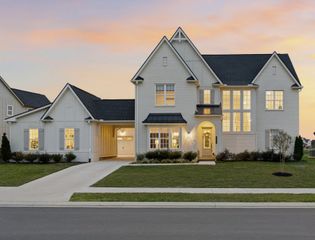
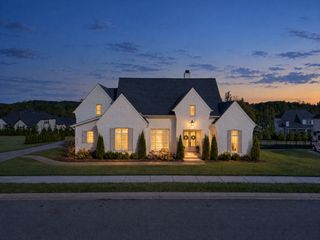
Welcome to this stunning home in the sought-after Reeds Vale community of College Grove! Situated on a beautiful .54-acre homesite backing to a neighboring farm, this exceptional 5-bedroom, 4.5-bath home offers 4,154 square feet of thoughtully-designed living space and a spacious 4-car garage. From the beautiful brick exterior to the impressive architectural details throughout, this home is truly special! The light-filled, open-concept living area features soaring windows, a stunning stone fireplace, custom built-ins, and LVP flooring. The chef's kitchen offers an oversized island, quartz countertops, designer lighting, and a spacious walk-in pantry. A dedicated home office with glass French doors, rich accent walls, and a distinctive wood ceiling creates an inviting workspace. The main-level primary suite offers a relaxing retreat with a vaulted ceiling, exposed wood beams, and a luxurious bath featuring an oversized walk-in shower. With two bedrooms on the main level, generous living spaces, and an extended patio overlooking the expansive backyard and peaceful farm views, this home offers the perfect combination of luxury, comfort, and everyday functionality. Enjoy the beauty of country surroundings with the convenience of living in one of College Grove's desirable communities. Zoned for Williamson County Schools, Reeds Vale offers an exceptional lifestyle with resort-style amenities, including a community clubhouse, swimming pool, pickleball court, and scenic walking trail. A wonderful place to call home!
- Listing Status:
- Active
- Date Added:
- November 6, 2026
- Data Last Updated:
- November 9, 2026 at 9:20PM
- Listing Office:
- Onward Real Estate : 6156181877
- Listing Agent:
- Linda L. Smith : 6156181877
- MLS ID:
- 3632527

- Other Structures: PorchPatioCovered
- Parking: Garage Door OpenerAttachedParking spaces: 4
- General: Two
- HOA Amenities: Recreation Facilities125.0Monthly
- Originating MLS: realtrac
- County: Williamson CountyTN
- Zoning: 094108O B 02100 00023108O
- Utilities: Natural Gas AvailableWater Available
- Water: Private
- Sewer: STEP System
- Source: realtrac
This listing courtesy of Linda L. Smith , Onward Real Estate
Monthly Payment
- Principal & Interest $
- Property Taxes $
- Home Insurance $
- VA Funding Fee $