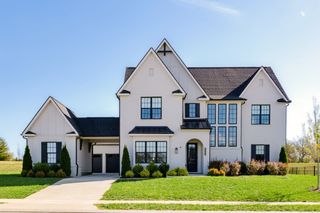
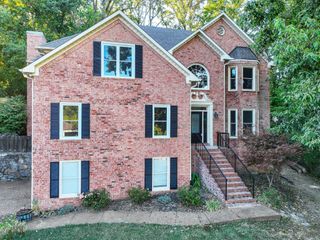
3025 Poplar Farms Dr, Franklin, TN 37067
- 4 beds |
- 5 baths |
- 3,879 sqft
 Single-Family Home
 Built in 2026
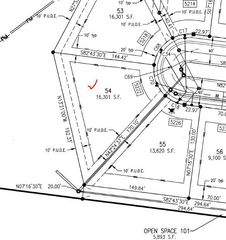
 0.25acre lot
 4 car garage
 $387/sqft
 Listed 8 days ago
Property Description
Welcome to Poplar Farms in Franklin! Built by Signature Homes, this beautiful Brand New Never Lived In Mabel 3B floor plan offers 4 bedrooms, 4.5 bathrooms, a 3-car garage, and a thoughtfully designed layout with impressive finishes throughout. Step inside to a dramatic two-story foyer with a curved staircase that leads into the spacious living room, featuring soaring 20-foot ceilings and a fireplace. The kitchen is a standout, with upgraded Café appliances, a 36-inch gas rangetop, double ovens, quartz countertops, a full-height quartz backsplash, and a large center island. Just off the kitchen is a separate chef's pantry with additional cabinetry, countertops, and a prep sink. The dining room features a vaulted ceiling with stained wood beams, while the main-level primary suite offers a beautiful accent wall, custom closet system, and a spa-like bathroom with a freestanding soaking tub and oversized shower. Upstairs, you'll find three additional bedrooms, each with its own bathroom, along with a spacious den and a separate nook that could make a great home office or study area. Additional highlights include upgraded lighting throughout, custom closet systems, a mudroom with built-in bench and cubbies, tankless water heater, and a covered back patio stretching over 26 feet across the rear of the home. Poplar Farms also offers wonderful community amenities, including a resort-style pool, fitness center, playground, and walking trails. A beautiful home with an exceptional floor plan in one of Franklin's popular newer communities,
- Listing Status:
- Active
- Date Added:
- November 7, 2026
- Data Last Updated:
- November 9, 2026 at 8:18PM
- Listing Office:
- Benchmark Realty, LLC : 6152709604
- Listing Agent:
- Matt Bogosian : 6152709604
- MLS ID:
- 3631971

- Other Structures: PatioCovered
- Parking: AttachedParking spaces: 4
- General: Two
- HOA Amenities: Fitness CenterPlaygroundPoolSidewalksUnderground UtilitiesTrail(s)InternetRecreation Facilities140.0Monthly
- Originating MLS: realtrac
- County: Williamson CountyTN
- Topography: Level
- Utilities: Water Available
- Water: Public
- Sewer: Public Sewer
- Source: realtrac
This listing courtesy of Matt Bogosian , Benchmark Realty, LLC
Monthly Payment
- Principal & Interest $
- Property Taxes $
- Home Insurance $
- VA Funding Fee $

 New - 1 day ago