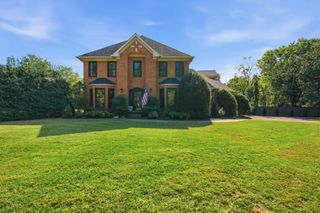
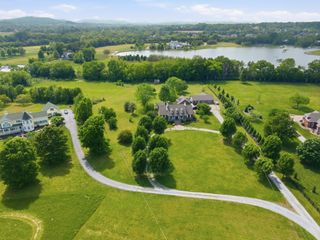
1030 General Martin Ln, Franklin, TN 37064
- 4 beds |
- 4 baths |
- 3,435 sqft
 Single-Family Home
 Built in 2019
 0.26acre lot
 3 car garage
 $502/sqft
 Listed 11 days ago
Property Description
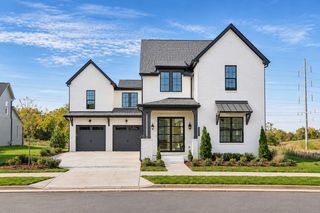
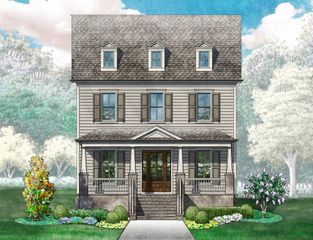
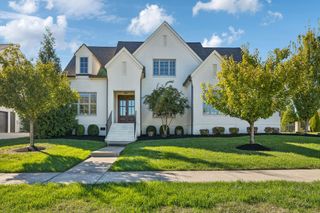
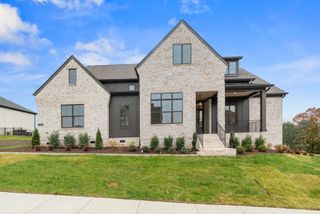
Beautifully situated on a large corner lot in the Manor section of Berry Farms, this Ford Classic Homes property features the unique Autumn floor plan, not duplicated elsewhere in Berry Farms! The home welcomes you with a huge wraparound front porch and offers wonderful indoor-outdoor living with a covered back porch featuring a gas fireplace, TV, and retractable screens. Inside, you’ll find a gourmet kitchen with a large island, a private main-level suite, and a dedicated office. All bedrooms feature huge walk-in closets, and plantation shutters are found throughout. Outside, enjoy two fenced backyard areas with irrigation both inside and outside the fences. Additional features include a tankless water heater with a recirculation system, plus a new kitchen refrigerator, garbage disposal, and microwave. Berry Farms offers such a wonderful lifestyle, with beautiful surroundings, great amenities, and a true sense of community. Enjoy two community pools, a clubhouse pavilion, community gardens, a dog park, walking trails, and playground. One of the best things about this neighborhood is how much is right at your fingertips, with restaurants, grocery stores, and shopping just a short walk away. The location is also hard to beat, with easy access to I-65 and I-840 and downtown Franklin just 10 minutes away. It’s a neighborhood that truly has it all! A SPECIAL BONUS: This home is being offered with all furnishings included!
- Listing Status:
- Active
- Date Added:
- November 4, 2026
- Data Last Updated:
- November 9, 2026 at 9:20PM
- Listing Office:
- Onward Real Estate : 6155126349
- Listing Agent:
- Melissa Chadwick : 6155126349
- MLS ID:
- 3628544

- Style: Traditional
- Other Structures: PorchPatioCovered
- Parking: Garage Door OpenerAttachedConcreteDrivewayParking spaces: 6
- Roofing: Shingle
- General: Two
- HOA Amenities: PlaygroundPoolUnderground UtilitiesMaintenance StructureMaintenance GroundsRecreation FacilitiesTrash346.0Monthly
- Originating MLS: realtrac
- County: Williamson CountyTN
- Topography: Corner LotLevel
- Zoning: 094106J A 02900 00010106P
- Fencing: Back Yard
- Utilities: Electricity AvailableNatural Gas AvailableWater Available
- Water: Public
- Sewer: Public Sewer
- Source: realtrac
This listing courtesy of Melissa Chadwick , Onward Real Estate
Monthly Payment
- Principal & Interest $
- Property Taxes $
- Home Insurance $
- VA Funding Fee $