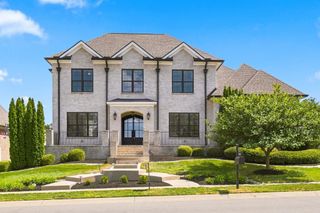
710 Plath Dr, Nolensville, TN 37135
- 5 beds |
- 6 baths |
- 5,267 sqft
 Single-Family Home
 Built in 2023
 0.29acre lot
 3 car garage
 $304/sqft
 Listed 4 days ago
Property Description
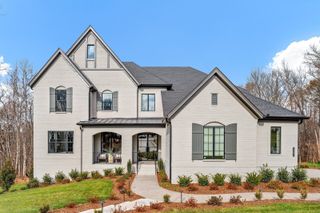
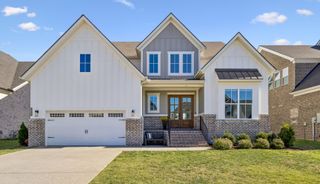
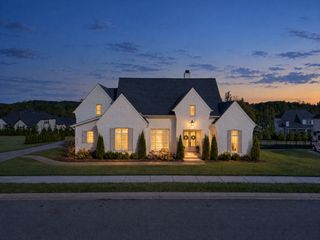
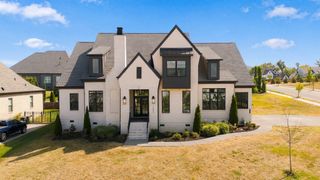
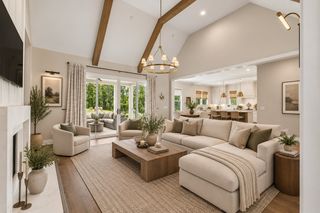
TRULY BETTER THAN NEW. Why wait? Get it all RIGHT NOW. You won't have to do a thing except MOVE-IN! Set against Tennessee's rolling hills, this exceptional all-brick, Drees-built residence pairs luxury with spectacular views and unforgettable sunsets. Built in 2023 and in pristine condition, the home welcomes you with soaring ceilings and abundant natural light. All living space is above grade, with room to gather AND retreat. It also features an impressive living room with a welcoming fireplace, flowing into the kitchen and dining area for easy entertaining. The kitchen offers gorgeous countertops, a gas cooktop, double ovens, cabinetry to the ceiling, a study nook and a walk-in pantry. BOTH the primary suite and a guest suite are on the main level, along with TWO separate dens/flex spaces and a dedicated office with custom built-ins. The primary suite feels like a private escape, with an oversized shower, soaking tub and custom California Closet. The massive laundry room includes a sink, abundant cabinetry and counterspace. Upstairs, you'll find three additional bedrooms, three more full baths and a bonus room with wet bar, offering plenty of space to spread out. In total, the home features five bedrooms, five full baths and a half bath, with a main-level den offering the possibility of a sixth bedroom. Custom closet systems in bedrooms, plus custom shades and plantation shutters, add a tailored touch. As the day winds down, the covered porch and its fireplace offer a front-row seat to sweeping hill views and gorgeous sunsets. You'll appreciate the oversized 3-car garage with tandem parking for a fourth vehicle or your toys. Located on the southern side of Nolensville near Arrington, approximately 7 minutes from 840, with access to a neighborhood pool! Zoned for the top-rated Williamson County School System, with elementary, middle and high schools all on one campus. 3D video and floor plan in media. Welcome home!
- Listing Status:
- Active
- Date Added:
- November 5, 2026
- Data Last Updated:
- November 10, 2026 at 12:18AM
- Listing Office:
- Benchmark Realty, LLC : 9313021904
- Listing Agent:
- Heather Legg : 9313021904
- MLS ID:
- 3633103

- Other Structures: PorchCovered
- Parking: Garage Door OpenerGarage Faces SideParking spaces: 3
- General: Two
- HOA Amenities: PoolSidewalksRecreation Facilities135.0Monthly
- Originating MLS: realtrac
- County: Williamson CountyTN
- Zoning: 094086D A 00100 00018086D
- Utilities: Electricity AvailableWater Available
- Water: Private
- Sewer: STEP System
- Source: realtrac
This listing courtesy of Heather Legg , Benchmark Realty, LLC
Monthly Payment
- Principal & Interest $
- Property Taxes $
- Home Insurance $
- VA Funding Fee $