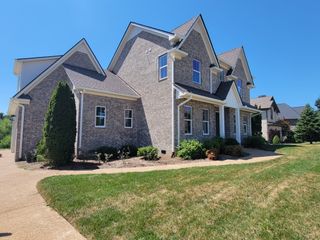
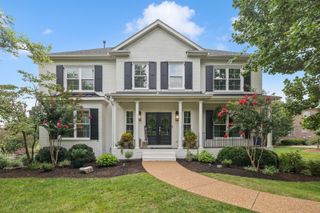
4622 Genevieve Leigh Dr, Nolensville, TN 37135
- 5 beds |
- 5 baths |
- 4,589 sqft
 Single-Family Home
  Built in 2024
  0.53acre lot
 3 car garage
  $360/sqft
  Listed 17 days ago
Property Description
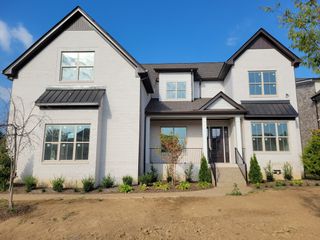
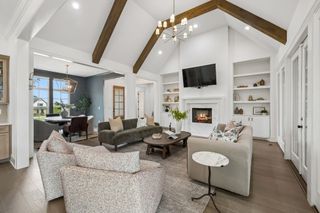
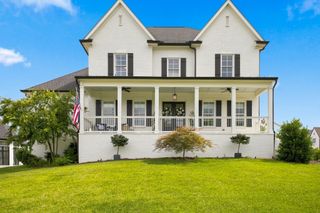
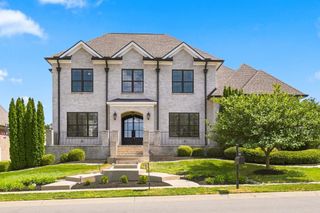
A rare opportunity in Annecy! This beautifully designed 5-bedroom, 5-bath home offers 4,589 sq ft of elevated living on a private .52-acre homesite with a peaceful wooded backdrop. Inside, soaring ceilings, walls of windows, quartz surfaces and custom details create a bright, sophisticated feel throughout. The flexible floor plan features three bedrooms on the main level, including a luxurious primary suite with freestanding tub, walk-in shower and oversized custom closet. A second main-level suite just off the garage—with its own full bath—offers incredible versatility as a private office, guest suite or fitness space. Upstairs, two additional bedroom suites join a dedicated media room and expansive rec room with wet bar and mini fridge. Outside, enjoy the covered porch, custom fire pit and long, tree-lined backyard ending at a wooded backdrop for added privacy. Pool concept imagery helps illustrate one possible future design. Exceptional upgrades include whole-home water filtration, dual HVAC air filtration, industrial dehumidifier, encapsulated crawl space, French drain, enhanced landscaping, Ring security and a 14kW Kohler whole-home generator. Annecy amenities include a community pool, grilling area, green spaces and community garden, all minutes from Nolensville shopping and dining with convenient access to Brentwood, Franklin and Nashville. Beautifully finished, extensively upgraded and offered at a compelling new value in Annecy—come experience it in person! Some photos are virtually staged. Pool images are AI-generated concepts only and do not represent an existing or approved improvement.
- Listing Status:
- Active
- Date Added:
- September 11, 2026
- Data Last Updated:
- September 24, 2026 at 6:18PM
- Listing Office:
- Compass RE : 6154140555
- Listing Agent:
- Misty Maynor : 6154140555
- MLS ID:
- 3544141

- General: Smart Camera(s)/Recording
- Other Structures: PorchPatioCovered
- Parking: Garage Door OpenerAttachedParking spaces: 3
- Roofing: Shingle
- General: Two
- HOA Amenities: PlaygroundPoolSidewalksUnderground UtilitiesTrail(s)Recreation Facilities100.0Monthly
- Originating MLS: realtrac
- County: Williamson CountyTN
- Topography: PrivateWooded
- Zoning: 094058F B 01400 00017058F
- View: Trees/WoodsView
- Utilities: Natural Gas AvailableWater AvailableCable Connected
- Water: Public
- Sewer: Public Sewer
- Source: realtrac
This listing courtesy of Misty Maynor , Compass RE
Monthly Payment
- Principal & Interest $
- Property Taxes $
- Home Insurance $
- VA Funding Fee $