6340 Percheron Ln, Arrington, TN 37014
- 4 beds |
- 6 baths |
- 4,795 sqft
 Single-Family Home
  Built in 2022
  0.46acre lot
 3 car garage
  $485/sqft
  Listed 25 days ago
Property Description
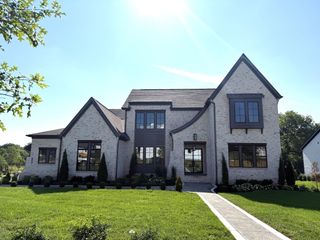
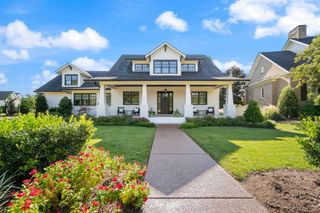
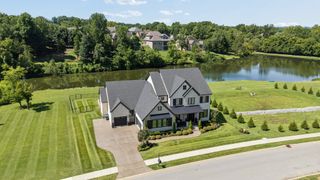
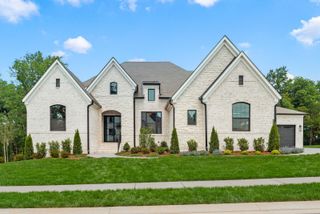
Set on a beautifully landscaped .46 acre homesite in Arrington, this exceptional Legend Homes residence pairs thoughtful design with elevated finishes and comfortable everyday living. Offering 4 bedrooms, 4 full and 2 half baths, and 4,795 square feet, the home features a highly desirable floor plan with both the primary suite and a private guest suite on the main level. The main level is thoughtfully designed for both daily living and entertaining with a dedicated home office, wine room, Thermador appliances, custom window treatments, Sonos surround sound, and carefully selected finishes throughout. The primary suite offers an added layer of privacy with custom motorized draperies. Upstairs, two additional bedroom suites are complemented by a spacious great room and versatile hobby room, currently used as a home gym and equally suited for a fitness studio, creative space, playroom, or additional office. Generous storage throughout adds to the home's exceptional functionality. Outdoor living is equally considered with a covered porch featuring custom electronic retractable screens for added comfort and an east facing backyard ideal for enjoying peaceful Tennessee mornings. Mature landscaping and landscape lighting enhance the property, while the west facing front entry captures beautiful afternoon light and evening sunsets. The community further enhances the lifestyle with a community pool and clubhouse for residents to enjoy. An attached two car garage plus a separate one car garage, abundant storage, sophisticated smart home touches, and quality construction by Legend Homes complete this beautifully appointed Arrington residence, offering the space, craftsmanship, and thoughtful details that make a home as enjoyable to live in as it is to entertain in.
- Listing Status:
- Active
- Date Added:
- August 17, 2026
- Data Last Updated:
- August 25, 2026 at 10:21PM
- Listing Office:
- Corcoran Reverie : 9493717533
- Listing Agent:
- Julia Bonanno : 9493717533
- MLS ID:
- 3513548

- General: Gas Grill
- Other Structures: PorchScreenedPatioCovered
- Parking: Garage Door OpenerAttachedConcreteDrivewayParking spaces: 3
- General: One
- HOA Amenities: PoolRecreation Facilities145.0Monthly
- Originating MLS: realtrac
- County: Williamson CountyTN
- Zoning: 094114D C 01100 00018114D
- Utilities: Electricity AvailableNatural Gas AvailableWater Available
- Water: Public
- Sewer: STEP System
- Source: realtrac
This listing courtesy of Julia Bonanno , Corcoran Reverie
Monthly Payment
- Principal & Interest $
- Property Taxes $
- Home Insurance $
- VA Funding Fee $