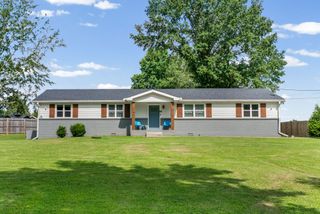
1030 Bryant Rd, Ashland City, TN 37015
- 3 beds |
- 3 baths |
- 1,900 sqft
 Single-Family Home
  Built in 2022
  1.52acre lot
 2 car garage
  $253/sqft
  Listed 1 month ago
Property Description
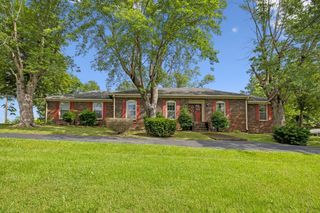
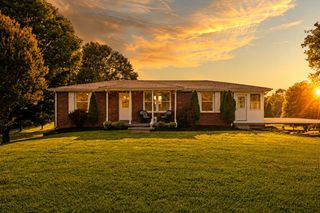
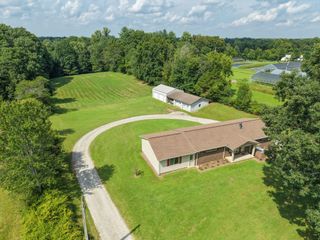
Ask about special financing available~Welcome to 1030 Bryant Rd, where nearly 1,900 sq ft of living space combines comfortable interiors with the kind of outdoor lifestyle that's hard to duplicate! This one-owner 3BR/3BA home offers LVP flooring in the living room and a granite kitchen with pendant lighting and appliances remaining. The primary suite features two closets and a private bath with double vanities and tub/shower combination, while both guest bedrooms offer carpet and generous closet space. A recently added rec room expands the home's versatility with vinyl flooring, tongue-and-groove ceiling and its own ductless HVAC—ideal for entertaining, hobbies, home office or additional gathering space. Just off the rec room is the new third full bath featuring a shower and claw-foot tub combination. Step outside to a deck complete with an outdoor shower and enjoy a property designed for both recreation and relaxation. Peach and pear trees, blackberry bushes, wildflower gardens, native landscaping, a dog-run area and a walking trail create a wonderful connection to the outdoors. Storage beneath the rec room offers a practical space that could also serve as a storm-shelter area. The detached 2-car garage features electricity, tall ceilings and an additional lean-to, providing excellent space for vehicles, storage or a workshop. Some furniture may remain. Enjoy country-style surroundings while staying convenient to Ashland City, the Cumberland River, Cheatham Lake, marinas, parks and the Cumberland River Bicentennial Trail~PROFESSIONAL PHOTOS COMING SOON
- Listing Status:
- Active
- Date Added:
- August 21, 2026
- Data Last Updated:
- September 25, 2026 at 12:18PM
- Listing Office:
- At Home Realty : 6154069988
- Listing Agent:
- Amanda L. Bell : 6154069988
- MLS ID:
- 3514085

- Style: Ranch
- Other Structures: PorchDeckCovered
- Parking: DetachedParking spaces: 2
- Roofing: Shingle
- General: One
- Originating MLS: realtrac
- County: Cheatham CountyTN
- Zoning: 036 00907 000
- Fencing: Partial
- Utilities: Electricity AvailableWater Available
- Water: Public
- Sewer: Septic Tank
- Source: realtrac
This listing courtesy of Amanda L. Bell , At Home Realty
Monthly Payment
- Principal & Interest $
- Property Taxes $
- Home Insurance $
- VA Funding Fee $

 New - 2 days ago