1129 Jim Read Road, Ashland City, TN 37015
- 3 beds |
- 2 baths |
- 3,024 sqft
 Single-Family Home
  Built in 2023
  10.15acre lot
 2 car garage
  $314/sqft
  Listed 11 days ago
Property Description
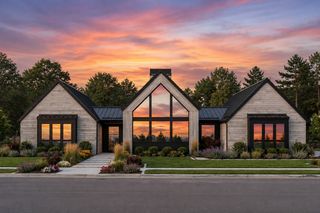
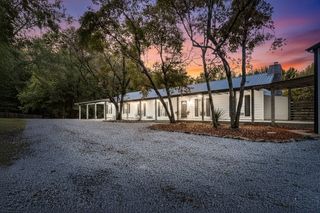
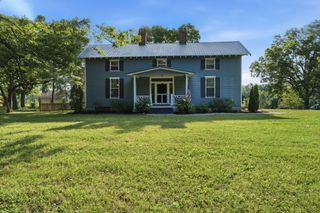
Welcome to 1129 Jim Read Road, where modern farmhouse style meets peaceful Tennessee living on 10 picturesque acres. Built in 2023, this custom home offers 3 bedrooms, 2 bathrooms, and over 3,000 square feet of thoughtfully designed living space. The open-concept floor plan features soaring vaulted ceilings, abundant natural light, a gas fireplace, and a beautifully appointed kitchen with granite countertops, a large island, stainless steel appliances, and a gas range. The spacious primary suite includes a spa inspired bath with double vanities, an oversized tiled shower, soaking tub, and walk-in closet. Step outside to enjoy the covered back porch, hot tub, and serene country views. The property also features a climate-controlled detached 30x40 shop complete with a shower, laundry hookups, kitchenette, mini-split HVAC, and covered entertaining area, plus a large 40x60 equipment barn ideal for tractors, RVs, boats, or additional storage. Just a short drive from Nashville, this one of a kind property offers the perfect combination of luxury, privacy, and versatility.
- Listing Status:
- Active
- Date Added:
- July 31, 2026
- Data Last Updated:
- August 10, 2026 at 11:20PM
- Listing Office:
- Crye-Leike, Inc., REALTORS : 6155458873
- Listing Agent:
- Cody Crye : 6155458873
- MLS ID:
- 3318454

- Parking: Garage Door OpenerGarage Faces SideParking spaces: 2
- Roofing: Metal
- General: Two
- Originating MLS: realtrac
- County: Cheatham CountyTN
- Zoning: 027 02000 000
- View: Trees/WoodsView
- Utilities: Electricity AvailableWater Available
- Water: Public
- Sewer: Septic Tank
- Source: realtrac
This listing courtesy of Cody Crye , Crye-Leike, Inc., REALTORS
Monthly Payment
- Principal & Interest $
- Property Taxes $
- Home Insurance $
- VA Funding Fee $