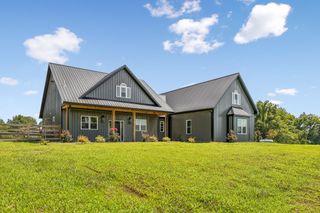
1380A Cheatham Dam Rd, Ashland City, TN 37015
- 3 beds |
- 3 baths |
- 3,492 sqft
 Single-Family Home
  Built in 1985
  24.5acre lot
 3 car garage
  $284/sqft
  Listed 1 month ago
Property Description
Rare opportunity to own a beautiful ranch-style home on 24 private acres with expansive covered front and back porches. Inside, you'll find an open-concept floor plan centered around a stunning stone wood-burning fireplace, creating a warm and inviting living/kitchen space. The spacious primary suite features a soaking tub, tiled walk-in shower, double vanity, and walk-in closet. Two generously sized guest bedrooms and a versatile media/bonus room provide plenty of space for family, guests, or entertaining. The partial finished basement offers abundant storage and additional possibilities. Step onto the covered back porch, relax in the hot tub, and enjoy peaceful views of local wildlife and the seasonal stream that winds through the property. A 30x40 detached garage with 12-foot ceilings, two 10x10 overhead doors, and an 8x8 side door provides exceptional space for vehicles, equipment, or a workshop. An additional detached garage with electricity offers even more flexibility. Conveniently located just 1 mile from Cheatham Dam, you'll have easy access to a public boat launch, swimming area, picnic facilities, and playground. The perfect combination of privacy, recreation, and country living—all within a short drive of modern conveniences.
- Listing Status:
- Active
- Date Added:
- July 11, 2026
- Data Last Updated:
- August 10, 2026 at 11:20PM
- Listing Office:
- Futurearth Real Estate : 9313389692
- Listing Agent:
- Jennifer Alston : 9313389692
- MLS ID:
- 3271040

- Style: Ranch
- Other Structures: PorchDeckPatioCovered
- Pool: Above Ground
- Parking: Garage Door OpenerDetachedAttachedGravelParking spaces: 6
- Roofing: Metal
- General: Two
- Originating MLS: realtrac
- County: Cheatham CountyTN
- Topography: PrivateRolling SlopeWooded
- Zoning: 034 03800 000
- Utilities: Electricity AvailableWater Available
- Water: Public
- Sewer: Private Sewer
- Source: realtrac
This listing courtesy of Jennifer Alston , Futurearth Real Estate
Monthly Payment
- Principal & Interest $
- Property Taxes $
- Home Insurance $
- VA Funding Fee $