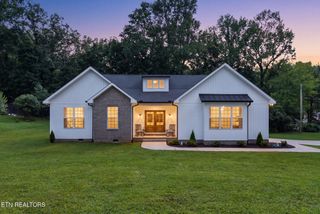
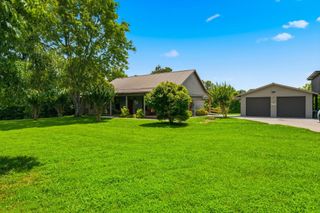
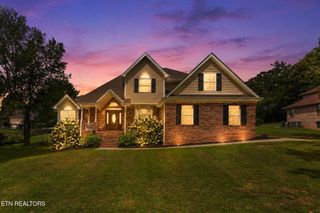
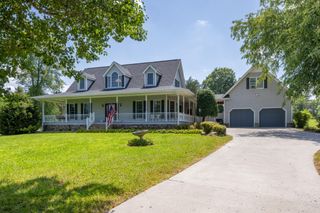
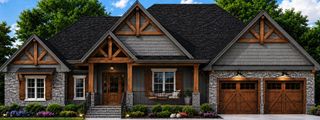
305 Shadows Lawn Drive, Athens, TN 37303
- 3 beds |
- 3 baths |
- 2,420 sqft
 Single-Family Home
  Built in 2026
  0.56acre lot
 2 car garage
  $235/sqft
  Listed 19 days ago
Property Description
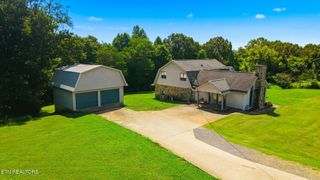
If you've been searching for a brand-new home with custom finishes, exceptional quality, and plenty of space to entertain, this one is sure to impress! Tucked away on a quiet street, this beautifully crafted new construction home offers 2,420 square feet of finished living space plus an additional 972 square feet of unfinished basement space, providing endless possibilities for future expansion, storage, or a workshop. Step inside to discover an inviting open floor plan with 9-foot ceilings, wide-plank seamless flooring, elegant crown molding, and custom cabinetry throughout. The spacious great room is anchored by a cozy corner gas fireplace and flows effortlessly into the stunning kitchen, creating the perfect gathering space for family and friends. Designed with both beauty and function in mind, the kitchen features an abundance of custom cabinetry, under-cabinet lighting, black stainless steel appliances, a large center island, and an oversized walk-in pantry with custom shelving. Whether you're preparing everyday meals or hosting holiday gatherings, this kitchen is sure to be the heart of the home. The split-bedroom layout offers privacy for everyone with 3 bedrooms, 2 full baths, and a convenient half bath. The spacious primary suite provides a relaxing retreat with a large walk-in closet and a beautifully tiled walk-in shower. Downstairs, you'll find an oversized media and game room complete with a wet bar--perfect for movie nights, cheering on your favorite team, or entertaining guests. The unfinished basement offers 972 square feet of additional space that could easily accommodate a workshop, hobby room, home gym, wine cellar, safe room, or extra storage. Additional features include a spacious laundry room with a utility sink and extra storage, a main-level garage with an 18-foot door, and a basement garage featuring 9-foot ceilings and a 9-foot door, ideal for larger vehicles, recreational equipment, or workshop space. Call today!
- Listing Status:
- Active
- Date Added:
- July 23, 2026
- Data Last Updated:
- August 11, 2026 at 4:20AM
- Listing Office:
- CENTURY 21 Legacy : 4235065321
- Listing Agent:
- Lorie Colloms : 4235065321
- MLS ID:
- 3304554

- Style: Ranch
- Other Structures: PorchDeckCovered
- Parking: AttachedDrivewayPavedParking spaces: 2
- Roofing: Shingle
- General: Three Or More
- HOA Amenities: Maintenance Structure100.0Annually
- Originating MLS: realtrac
- County: McMinn CountyTN
- Topography: Sloped
- Zoning: 057G A 02100 000
- Utilities: Water Available
- Water: Public
- Sewer: Public Sewer
- Source: realtrac
This listing courtesy of Lorie Colloms , CENTURY 21 Legacy
Monthly Payment
- Principal & Interest $
- Property Taxes $
- Home Insurance $
- VA Funding Fee $

 New - 2 days ago