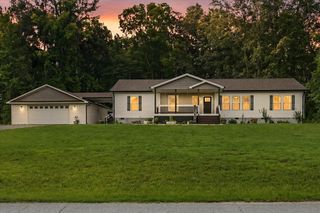
334 Lynnwood Drive, Athens, TN 37303
- 3 beds |
- 3 baths |
- 2,286 sqft
 Single-Family Home
  Built in 1997
  0.37acre lot
 2 car garage
  $223/sqft
  Listed 18 days ago
Property Description
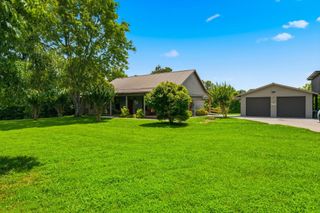
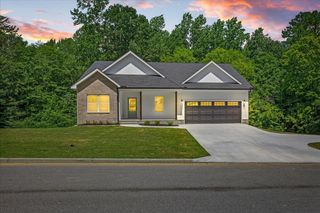
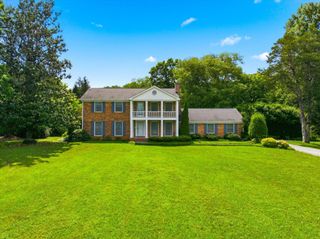
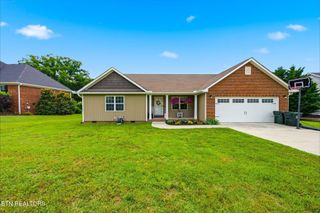
334 Lynnwood Drive is a brick home in the established Keith Meadows subdivision of Athens, Tennessee, offering 2,286 square feet with 3 bedrooms, 2 full bathrooms, and a half bathroom. The primary suite, laundry room, and half bath are all located on the main level, and the property includes an attached two-car garage, a partial basement, and generous storage throughout. A 2024 remodel brought quartz countertops, a center island, soft-close cabinetry, stainless steel appliances, and new light fixtures to the kitchen, along with hardwood floors, fresh paint, and updated lighting through the main living areas. The living room centers on cathedral ceilings and a wood-burning fireplace, and those ceilings carry into the foyer, creating an open first impression. A formal dining room provides dedicated space for entertaining. The main-level primary suite offers privacy and single-level convenience. Upstairs, two additional bedrooms share a full bathroom, with attic storage adding further space. The partial basement adds workshop and storage space with garage door access, and is already plumbed for an additional bathroom. Outside, the brick exterior and vinyl windows deliver low-maintenance curb appeal, and the back deck overlooks a 0.37-acre lot. The roof was replaced approximately five years ago. Public water, public sewer, and no HOA. The location puts you minutes from downtown Athens, Congress Parkway shopping and dining, medical facilities, parks, and Interstate 75. For buyers searching for an updated Athens, TN home with a main-level primary suite, cathedral ceilings, a wood-burning fireplace, and a basement workshop, 334 Lynnwood Drive is worth seeing in person. (Certain photos have been AI enhanced.)
- Listing Status:
- Active
- Date Added:
- July 24, 2026
- Data Last Updated:
- August 11, 2026 at 4:20AM
- Listing Office:
- CENTURY 21 Legacy : 4237454446
- Listing Agent:
- Cole McKeehan : 4233330181
- MLS ID:
- 3305269

- Style: Traditional
- Other Structures: PorchDeckCovered
- Parking: Parking spaces: 2
- General: Two
- Originating MLS: realtrac
- County: McMinn CountyTN
- Topography: Level
- Zoning: 065F A 03400 000
- Utilities: Electricity AvailableWater Available
- Water: Public
- Sewer: Public Sewer
- Source: realtrac
This listing courtesy of Cole McKeehan , CENTURY 21 Legacy
Monthly Payment
- Principal & Interest $
- Property Taxes $
- Home Insurance $
- VA Funding Fee $

 New - 3 days ago