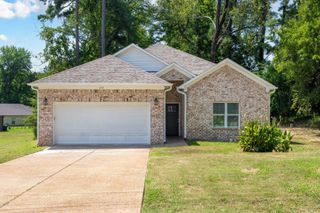
142 ANNA LN, Atoka, TN 38004
- 4 beds |
- 2 baths |
- 1,901 sqft
 Single-Family Home
  Built in 2023
  0.34acre lot
 —— car garage
  $178/sqft
  Listed 26 days ago
Property Description
Welcome to this beautiful 4 bedroom, 2.5 bath home in Atoka! Featuring a desirable open-concept floor plan, this home offers the perfect blend of comfort & functionality for everyday living & entertaining. The spacious kitchen is the heart of the home, complete w/ granite countertops, a large center island, SS appl & a walk-in pantry—providing plenty of workspace & storage. Freshly updated w/ new carpet & fresh, neutral interior paint, this move-in ready home has a bright, clean feel throughout. The private primary suite is conveniently located on the main level & features double granite vanities, a large walk-in closet & a spacious en-suite bath. With 3 additional bedrooms, 2.5 baths & a thoughtfully designed layout, this home offers plenty of room for guests, or a home office. Don't miss your opportunity to own this home in one of Atoka's desirable communities! Move right in and enjoy all this home has to offer, from its inviting open-concept design to its fresh updates throughout.
- Listing Status:
- Active
- Date Added:
- July 31, 2026
- Data Last Updated:
- August 26, 2026 at 1:30AM
- Listing Office:
- Emmett Baird Realty, LLC : 901-257-9420
- MLS ID:
- 10227383
- General: Brick VeneerDouble Pane Window(s)Patio
- Style: Traditional
- Pool: None
- Parking: Driveway/PadFront-Load GarageParking spaces: 2
- Roofing: Composition Shingles
- General: 2Slab
- County: Tipton - South
- Zoning: 127N 127 B07000
- Water: Public SewerPublic Water
- Sewer: Public SewerPublic Water
This listing courtesy of Emmett Baird Realty, LLC
Monthly Payment
- Principal & Interest $
- Property Taxes $
- Home Insurance $
- VA Funding Fee $


 New - 2 days ago