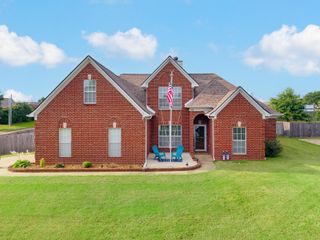
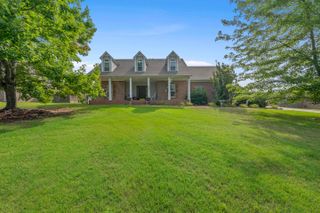
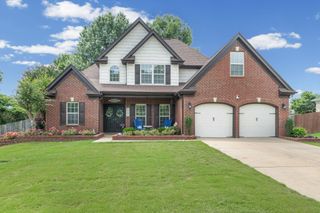
148 CLAIRE DR, Atoka, TN 38004
- 4 beds |
- 3 baths |
- 3,200 sqft
 Single-Family Home
  Built in 2003
  —— sqft lot
  —— car garage
  $144/sqft
  Listed 23 days ago
Property Description
Vacation at home every day! Beautifully maintained 4BR/3.5BA home with a dedicated office/flex room that could easily serve as a 5th bedroom. Designed for comfort and entertaining, it features a chef’s kitchen with custom cabinetry, stainless steel appliances, open dining area, and a spacious great room with fireplace. The primary suite offers vaulted ceilings, a luxurious bath, and separate his-and-her closets. Upstairs includes a private bedroom and bath, half bath, and media room with projector and screen. Step outside to your own backyard oasis with a saltwater pool, waterslide, expansive outdoor living areas, and 2 storage buildings. Recent updates include fresh paint, new HVAC, new A/C unit, new windows, new pool/waterfall pump, multi-function pool light, custom pool cover and a 5-year-old roof. Added iron fence/front gate. Enjoy neighborhood amenities including a splash pad, playground, volleyball courts, and walking trails—all with NO HOA! Schedule your private showing today!
- Listing Status:
- Active
- Date Added:
- June 13, 2026
- Data Last Updated:
- July 6, 2026 at 1:10AM
- Listing Office:
- Keller Williams : 901-261-7900
- MLS ID:
- 10223940
- General: Brick VeneerVinyl SidingDouble Pane Window(s)Pool Cleaning EquipmentStorage BuildingPorchPatioWell Landscaped Grounds
- Style: Traditional
- Pool: In Ground
- Parking: Driveway/PadStorage Room(s)Garage Door Opener(s)Front-Load GarageParking spaces: 2
- Roofing: Composition Shingles
- General: 2Slab
- HOA Amenities: Other (See Remarks)Recreation Facilities
- County: Tipton - South
- Water: 2+ Water HeatersGas Water HeaterPublic SewerPublic Water
- Sewer: 2+ Water HeatersGas Water HeaterPublic SewerPublic Water
This listing courtesy of Keller Williams
Monthly Payment
- Principal & Interest $
- Property Taxes $
- Home Insurance $
- VA Funding Fee $

 New - 1 day ago