199 DUNCAN DR, Atoka, TN 38004
- 4 beds |
- 3 baths |
- 2,952 sqft
 Single-Family Home
  Built in 2004
  1.22acre lot
 —— car garage
  $155/sqft
  Listed 7 days ago
Property Description
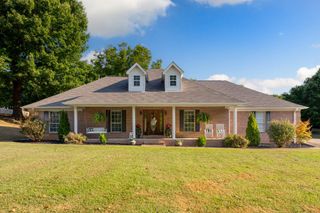
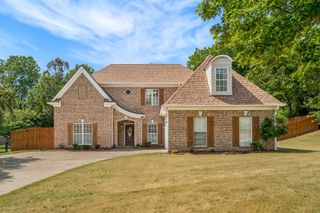
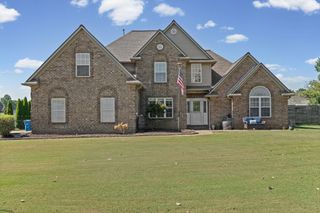
MOVE IN READY! An exceptionally well-maintained home situated on a 1.22-acre corner lot. Recent updates include new carpet in the bedrooms, bonus room and staircase, new hardwood flooring in living room, dining room and front entry & updated kitchen appliances. The spacious upstairs bonus room includes a full bath. The attic provides abundant storage & room for expansion. Recently added patio expands the outdoor space. Attached garage has new door opener. The washer/dryer remain. Two HVAC units replaced in 2021 still have 10-year parts warranty. Detached garage is a standout feature, offering additional workspace, storage and a finished upstairs loft—ideal for a home office, studio, hobbies or a quiet retreat. The lower garage area is equipped with hose reels for supplied air, making this a DIY enthusiast's dream workspace! Enjoy the covered front porch, rear patio, spacious yard and plenty of room to live, work and entertain. Move-in ready and full of possibilities—
- Listing Status:
- Active
- Date Added:
- September 14, 2026
- Data Last Updated:
- September 21, 2026 at 12:59AM
- Listing Office:
- Crye-Leike, Inc., REALTORS : 901-840-1181
- MLS ID:
- 10230431
- General: Brick VeneerVinyl SidingAuto Lawn SprinklerStorage BuildingCovered PatioWorkshop
- Style: Traditional
- Pool: None
- Parking: Driveway/PadMore than 3 Coverd SpacesStorage Room(s)Workshop(s)Garage Door Opener(s)Side-Load GarageParking spaces: 3
- Roofing: Composition Shingles
- General: 1Slab
- HOA Amenities: LakeRecreation Facilities
- County: Tipton - South
- Zoning: 128M 128L B13500
- Water: Public WaterPublic Sewer
- Sewer: Public WaterPublic Sewer
This listing courtesy of Crye-Leike, Inc., REALTORS
Monthly Payment
- Principal & Interest $
- Property Taxes $
- Home Insurance $
- VA Funding Fee $