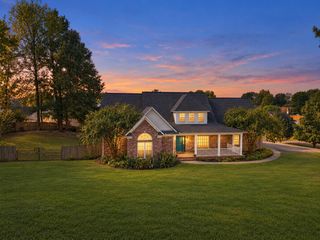
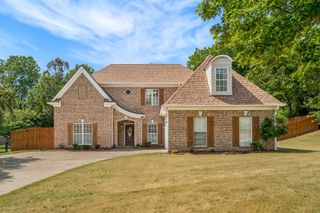
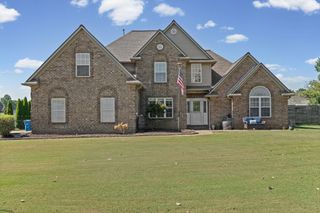
82 WHITTEN PL, Munford, TN 38058
- 4 beds |
- 2 baths |
- 2,836 sqft
 Single-Family Home
  Built in 1999
  3.33acre lot
 —— car garage
  $159/sqft
  Listed 12 days ago
Property Description
CUSTOM BUILT. 3+ ACRES. NO HOA. LOW TIPTON COUNTY TAXES. ONE-LEVEL LIVING! Opportunities like this are getting harder to find. Tucked away in a quiet dead-end cove with the privacy and elbow room you want without sacrificing convenience. This well-maintained custom ranch was designed for easy, comfortable living with everything on ONE floor—no stairs and no wasted space. Need more room down the road? The expansive attic offers exciting potential to finish additional living space and make the home grow with you. Step outside and enjoy over 3 acres with plenty of room to spread out, entertain, garden, play, build a shop or simply enjoy having space between you and the neighbors. Best of all—NO HOA telling you what you can do, plus the advantage of LOW Tipton County property taxes. Custom construction, acreage, privacy, one-level living and future expansion potential all in one property. Don't settle for another cookie-cutter house on a tiny lot. Schedule today!
- Listing Status:
- Active
- Date Added:
- September 9, 2026
- Data Last Updated:
- September 21, 2026 at 12:59AM
- Listing Office:
- Chamberwood Realty Group : 901-861-4808
- MLS ID:
- 10230097
- General: Brick VeneerAluminum/Steel SidingStorage BuildingPorchPatioDeckWell Landscaped GroundsWood FenceStorage
- Style: Traditional
- Pool: None
- Parking: Driveway/PadGarage Door Opener(s)Side-Load GarageOther (See REMARKS)Parking spaces: 2
- Roofing: Composition Shingles
- General: 1Slab
- County: Tipton - South
- Zoning: 112N 112N A03100
- Water: Electric Water HeaterSeptic Tank
- Sewer: Electric Water HeaterSeptic Tank
This listing courtesy of Chamberwood Realty Group
Monthly Payment
- Principal & Interest $
- Property Taxes $
- Home Insurance $
- VA Funding Fee $