433 S CHINKAPIN DR, Atoka, TN 38004
- 3 beds |
- 2 baths |
- 2,197 sqft
 Single-Family Home
  Built in 2023
  1.37acre lot
 —— car garage
  $196/sqft
  Listed 28 days ago
Property Description
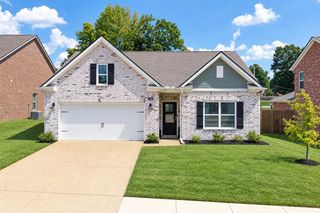
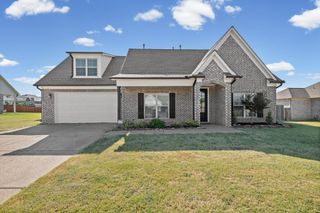
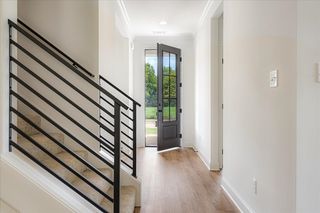
1.3 ACRES! Built in 2023 this beautifully maintained 3 BR/2.5 BA home comes with one of the largest lots in the neighborhood. If you love to watch the wildlife while having your morning coffee, step out onto the covered patio that overlooks the backyard oasis where you can often see deer enjoying the wooded area behind the house. Sellers have recently installed a beautiful fence but the yard actually extends well into the woods beyond the fence. The interior has been thoughtfully designed with neutral colors and a semi-open layout with just enough separation between the living and eating areas to be functional without being overwhelming. Beautiful custom cabinets and warm granite countertops are the focal point of the kitchen. The large master suite comes with luxury shower, soaking tub, and expansive closet with natural light and efficient layout. Two large bedrooms and an addtl full bath are upstairs along with a walk-in attic that can be used for additional storage. A MUST SEE!!
- Listing Status:
- Active
- Date Added:
- August 24, 2026
- Data Last Updated:
- September 21, 2026 at 4:59AM
- Listing Office:
- Lankford Realty Co. : 731-635-5511
- MLS ID:
- 10229251
- General: Brick VeneerCovered Patio
- Style: Traditional
- Pool: None
- Parking: Driveway/PadGarage Door Opener(s)Side-Load GarageParking spaces: 2
- Roofing: Composition Shingles
- General: 2Slab
- County: Tipton - South
- Zoning: 143D 142 E00800
- Water: Gas Water Heater
- Sewer: Gas Water Heater
This listing courtesy of Lankford Realty Co.
Monthly Payment
- Principal & Interest $
- Property Taxes $
- Home Insurance $
- VA Funding Fee $


 New - 2 days ago