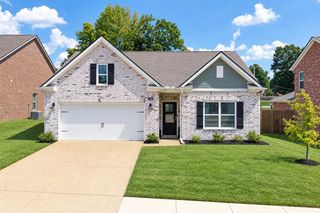
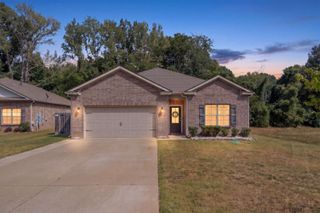
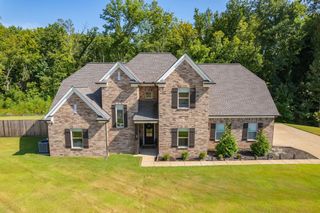
41 PRITCHETT CV, Munford, TN 38058
- 3 beds |
- 2 baths |
- 2,038 sqft
 Single-Family Home
  Built in 2023
  0.57acre lot
 —— car garage
  $191/sqft
  Listed 25 days ago
Property Description
This D&D built beauty is ready to welcome you home! Offering 3 BR/ 2.5 B, w/ a transferable builder warranty, this home sits on a generous 0.57 acre lot just a short walk from Munford schools. Inside, you'll love the combination of style & comfort with, granite countertops, double ovens, walk-in pantry, gas cooktop stove, LVP flooring, tankless water heater, security system, & a 3 car garage. The primary suite is a retreat of its own, featuring an oversized walk-in closet plus a separate soaking tub & shower. Outback, the covered patio is ready for morning coffee, game-day gatherings, or quiet evenings overlooking your spacious backyard. Quality built, perfectly located, & without the new construction wait- this one checks the boxes you didn't even know you had! *Several interior rooms are virtually staged. Washer, dryer, & kitchen frig will remain.
- Listing Status:
- Active
- Date Added:
- August 27, 2026
- Data Last Updated:
- September 21, 2026 at 4:59AM
- Listing Office:
- Crye-Leike, Inc., REALTORS : 901-756-8900
- MLS ID:
- 10229241
- General: Brick VeneerVinyl WindowsCovered Patio
- Style: Traditional
- Pool: None
- Parking: Front-Load GarageGarage Door Opener(s)Parking spaces: 3
- Roofing: Composition Shingles
- General: 1Slab
- HOA Amenities: 250.0
- County: Tipton/Brighton
- Zoning: 111A 111 G08500
- Water: Public SewerPublic Water
- Sewer: Public SewerPublic Water
This listing courtesy of Crye-Leike, Inc., REALTORS
Monthly Payment
- Principal & Interest $
- Property Taxes $
- Home Insurance $
- VA Funding Fee $


 New - 2 days ago