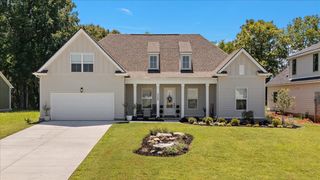
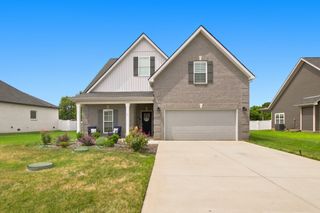
2002 Longview Rd, Bell Buckle, TN 37020
- 3 beds |
- 3 baths |
- 2,095 sqft
 Single-Family Home
 Built in 2019
 1.3acre lot
 2 car garage
 $274/sqft
 Listed 1 month ago
Property Description
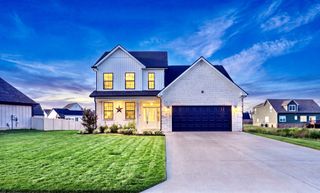
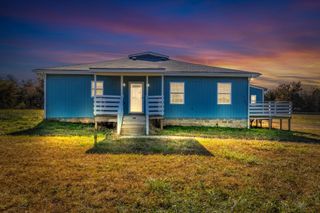
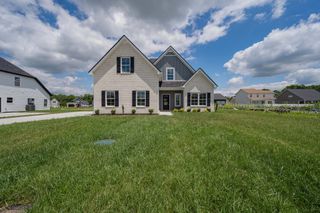
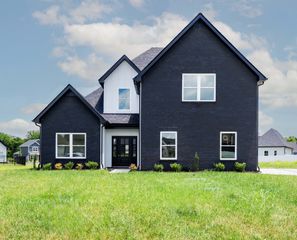
LOOK at this Custom built home only 7 years old with a GREAT location on the corner of Longview Rd and Kingdom Rd in the Heart of Bedford County. Large corner lot showcasing a fenced in rear yard and a separate fenced in Orchard with Apple & Peach & Fruit trees laced with Blackberry's and a Garden Spot ready to set out your vegetables with water on the spot. Beautiful Trees line the perimeter fence for privacy.Home features 3 Bedrooms, 3 Baths plus a bonus room or office or extra living space or a 4th room with a closet. There is an unfinished bonus space over the garage as well that could boast a fifth room just waiting for a large family. Home features a Gas Stove for your cooking enjoyment. Enjoy the Gas Fireplace on the chili days as well as a Wood Burning Stove if you like the smell of the fresh aroma of burning firewood . The Attic boast a huge amount of storage space. On the hot humid summer days enjoy a dip in the 30 foot above ground pool in the back yard. Gather your Fresh Eggs for breakfast from your own chicken coop in the backyard. This home boast a two car attached garage as well as a two spot covered carport to keep your vehicles or equipment covered from the elements. Enjoy the extra storage space in the detached storage building in the back yard. Your Choice for Country Living!
- Listing Status:
- Active
- Date Added:
- October 14, 2026
- Data Last Updated:
- November 10, 2026 at 7:20AM
- Listing Office:
- Town & Country REALTORS : 9316266060
- Listing Agent:
- Jimmy Campbell : 9316266060
- MLS ID:
- 3620488

- Style: Country
- Other Structures: PorchPatio
- Pool: Above Ground
- Parking: Garage Faces SideDetachedDrivewayParking spaces: 8
- Roofing: Shingle
- General: One
- Originating MLS: realtrac
- County: Bedford CountyTN
- Topography: Level
- Zoning: 006 02802 000
- Utilities: Water Available
- Water: Public
- Sewer: Private Sewer
- Source: realtrac
This listing courtesy of Jimmy Campbell , Town & Country REALTORS
Monthly Payment
- Principal & Interest $
- Property Taxes $
- Home Insurance $
- VA Funding Fee $