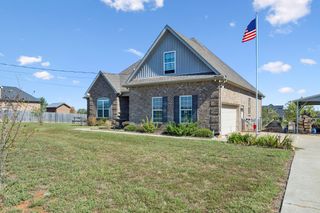
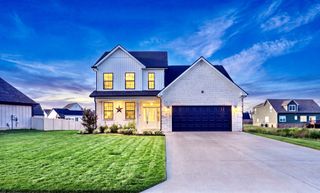
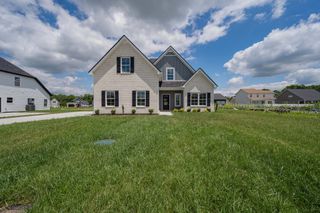
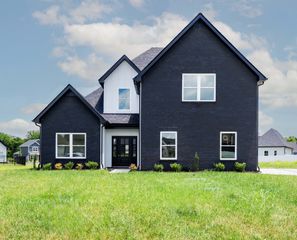
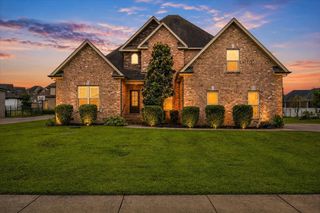
3209 Stonehorn Dr, Bell Buckle, TN 37020
- 3 beds |
- 2 baths |
- 2,386 sqft
 Single-Family Home
 Built in 2025
 10,019sqft lot
 2 car garage
 $241/sqft
 Listed 2 months ago
Property Description
3% seller credit offered tied to preferred lender Erin Milstead with CMG Home Loans. Seller credit can be applied toward closing costs or interest rate buy-downs. Modern luxury meets peaceful country views! Situated on one of the best lots in the neighborhood—backing directly to a tranquil family farm—this 3-bedroom, 2-bathroom residence offers 2,386 square feet of chic, elevated living space. Grand 8-foot entry doors welcome you into a light-filled interior featuring soaring vaulted ceilings, contrast trim work, wide-plank LVP flooring, custom Roman shades, and massive 70-inch windows framing panoramic views. The chef’s dream kitchen centers around a massive 9-foot quartz island, paired with upgraded quartz countertops, a high-gloss white tile backsplash, 42-inch cabinetry with crown molding, a walk-in pantry, and an upgraded lighting package. The primary suite is a private retreat boasting a custom built-in closet and a luxurious fully upgraded tile shower. Premium features extend to the laundry room, complete with matching 42-inch cabinets, quartz countertops, upgraded tile, and a custom folding table. Unwind on your private back patio while taking in unobstructed farmland vistas—this property is an absolute must-see! Call today about the buyer incentives being offered.
- Listing Status:
- Active
- Date Added:
- August 23, 2026
- Data Last Updated:
- November 10, 2026 at 7:20AM
- Listing Office:
- Keller Williams Realty Nashville/Franklin : 9316261282
- Listing Agent:
- Jacqueline Spires : 9316261282
- MLS ID:
- 3520700

- Other Structures: PorchPatioCovered
- Parking: Garage Faces FrontParking spaces: 2
- General: Two
- HOA Amenities: PlaygroundMaintenance GroundsInternet100.0Monthly
- Originating MLS: realtrac
- County: Rutherford CountyTN
- Topography: Level
- Zoning: 183E D 00800 R0138865
- Utilities: Electricity AvailableWater Available
- Water: Private
- Sewer: STEP System
- Source: realtrac
This listing courtesy of Jacqueline Spires , Keller Williams Realty Nashville/Franklin
Monthly Payment
- Principal & Interest $
- Property Taxes $
- Home Insurance $
- VA Funding Fee $