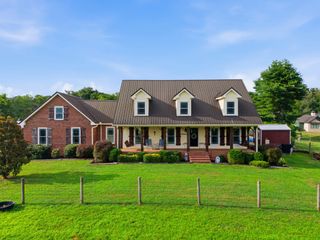
1437 Lauderdale Ln, Bethpage, TN 37022
- 4 beds |
- 4 baths |
- 3,227 sqft
 Single-Family Home
 Built in 2026
 5.16acre lot
 3 car garage
 $299/sqft
 Listed 20 days ago
Property Description
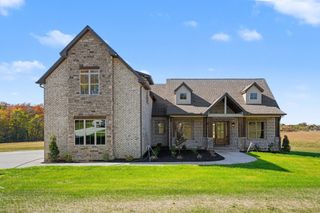
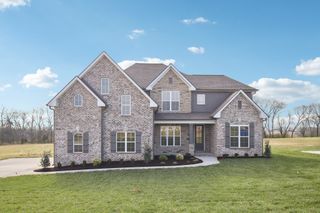
Another beautifully crafted Fleming Home, with the quality and attention to detail their reputation is known for. Set on 5.16 acres with no HOA, the Camille Plan combines the charm of a peaceful country setting with thoughtfully selected finishes throughout. Custom moulding and millwork, tile, Borghini quartz countertops, carefully curated fixtures, and a complementary paint palette bring together the details that make this home truly stand out. The kitchen features a gas cooktop with a pot filler, double ovens, and a pantry, creating a well-equipped space for preparing meals and gathering with family and friends. The main living area is anchored by its beautiful gas fireplace, creating a warm and inviting focal point. The spacious primary suite offers plenty of room to unwind, with double walk-in closets and large shower featuring dual shower heads. Upstairs, a large bonus room offers flexibility for a media room, game room, hobby space, or additional lounge area. A full bathroom and fourth bedroom with walk-in closet add to the functionality of the upper level, while a second laundry hookup is conveniently located just off the bonus room. The covered front porch provides a welcoming spot to enjoy a morning coffee or unwind at the end of the day. Around back, the covered deck offers space for outdoor dining, entertaining, or simply taking in the surrounding acreage. A three-car garage, plenty of additional parking, and hot and cold water spigots outside the garage add practical features to the property. With 5.16 acres, a peaceful country setting, no HOA, the Camille Plan offers room to spread out, bring your animals, build pool, your dream shop, and enjoy the quiet country living you’ve been longing for. Conveniently located just 15 min. to Hartsville, 15 min. to Gallatin, 22 min. to Lebanon, and 55 min to BNA. Call for your showing today! Check out the video below!
- Listing Status:
- Active
- Date Added:
- October 30, 2026
- Data Last Updated:
- November 10, 2026 at 7:19PM
- Listing Office:
- Discover Realty & Auction, LLC : 6154182822
- Listing Agent:
- Adam Sharp : 6154182822
- MLS ID:
- 3629756

- Other Structures: PorchDeckCovered
- Parking: Garage Door OpenerGarage Faces SideParking spaces: 3
- Roofing: Asphalt
- General: Two
- Originating MLS: realtrac
- County: Sumner CountyTN
- Topography: ClearedLevel
- Zoning: 089 03217 000
- Utilities: Water Available
- Water: Private
- Sewer: Septic Tank
- Source: realtrac
This listing courtesy of Adam Sharp , Discover Realty & Auction, LLC
Monthly Payment
- Principal & Interest $
- Property Taxes $
- Home Insurance $
- VA Funding Fee $