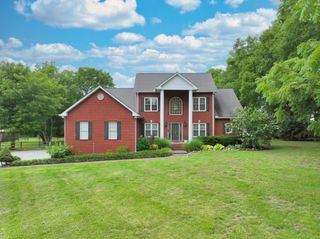
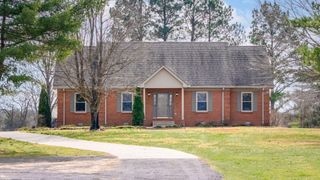
420 Rock Springs Rd, Castalian Springs, TN 37031
- 3 beds |
- 4 baths |
- 3,257 sqft
 Single-Family Home
  Built in 1996
  5acre lot
 1 car garage
  $306/sqft
  Listed 3 months ago
Property Description
Set on 5 scenic acres dotted with mature trees, this single-family home at 420 Rock Springs Road delivers the kind of space and flexibility buyers crave. With 3,257 square feet of living space there is an abundance of room to spread out. With large eat-in country kitchen overlooking the peace and serenity of the spacious backyard and two covered porches, this house was built for entertaining. The custom barn offers another covered porch, with loads of extra storage space and that workshop that you have always dreamed of. Two primary suites and walk-in showers, plenty of closet space, a bonus room that includes a wall mounted TV and space for a home office, loads of custom cabinetry that makes this home a buyer's dream. Come enjoy the benefits of country living within a short drive of Nashville and the surroundings areas. If you enjoy the water, Castalian Springs is home of many lakes and streams, and a state park full of beauty nature has to hold. You will fall in love with this lovely historic community. So, welcome to 420 Rock Springs Road and start enjoying living at its best.
- Listing Status:
- Active
- Date Added:
- April 28, 2026
- Data Last Updated:
- August 10, 2026 at 11:20PM
- Listing Office:
- Reliant Realty ERA Powered : 6159457925
- Listing Agent:
- Connie Gaither : 6159457925
- MLS ID:
- 3183695

- Style: Colonial
- Other Structures: PorchPatioCovered
- Parking: Garage Faces SideParking spaces: 1
- Roofing: Shingle
- General: Two
- Originating MLS: realtrac
- County: Sumner CountyTN
- Zoning: 107 02300 000
- Fencing: Partial
- Utilities: Electricity AvailableWater Available
- Water: Public
- Sewer: Septic Tank
- Source: realtrac
This listing courtesy of Connie Gaither , Reliant Realty ERA Powered
Monthly Payment
- Principal & Interest $
- Property Taxes $
- Home Insurance $
- VA Funding Fee $

 New - 19 hours ago