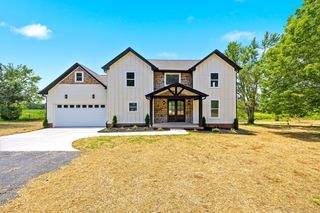
301 Bob Perry Rd, Bethpage, TN 37022
- 4 beds |
- 3 baths |
- 2,600 sqft
 Single-Family Home
 Built in 1910
 1.06acre lot
 —— car garage
 $192/sqft
 Listed 4 months ago
Property Description
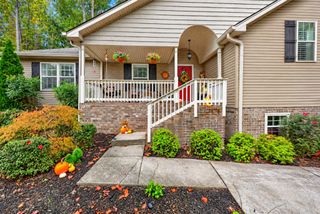
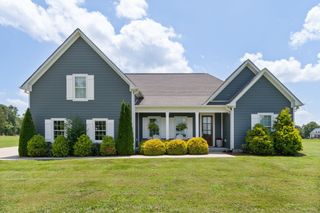
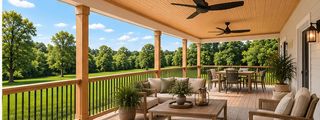
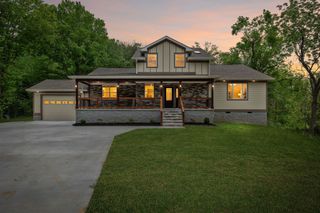
NEW PRICE $500,000 – MOTIVATED SELLER – BRING ALL OFFERS! Seller offering up to $10,000 toward buyer’s allowable closing costs, prepaid expenses and/or interest-rate buy-down with an acceptable offer. Subject to lender approval, loan-program guidelines and applicable limits. Extensively renovated 1910 farmhouse combining historic character with the major updates buyers want today. This 4-bedroom, 2.5-bath home offers approximately 2,600 sq. ft. on 1.06 peaceful acres just minutes from Gallatin. Major improvements include new electrical, HVAC and flooring, along with a durable metal roof, a beautifully updated kitchen with brand-new cabinetry and appliances, a brand-new half bath and a newly finished upstairs full bath. The spacious eat-in kitchen has room for a large farmhouse table or future island, while the oversized living room offers plenty of flexibility for everyday living and entertaining. A unique main-level bedroom includes an additional connected room that could serve as a private office, dressing room, sitting room or flexible guest/in-law space. Upstairs, two large bedrooms, a family room/den with electric fireplace, a new full bathroom and an extra-large closet/storage area create the opportunity for a private primary suite or separate family retreat. Another bedroom features its own en-suite bath. Outside, enjoy country views, no HOA and a separate outbuilding already equipped with plumbing and electricity—ideal for a studio, workshop, home office or future finished space. A rare opportunity to enjoy the charm of a 1910 farmhouse without taking on a 1910 renovation.
- Listing Status:
- Active
- Date Added:
- August 5, 2026
- Data Last Updated:
- November 10, 2026 at 4:19PM
- Listing Office:
- Zach Taylor Real Estate : 6612051246
- Listing Agent:
- Wendy Smith : 6612051246
- MLS ID:
- 3251084

- Other Structures: PorchCovered
- Parking: Parking spaces: 0
- Roofing: Metal
- General: Two
- Originating MLS: realtrac
- County: Sumner CountyTN
- Zoning: 049 00900 000
- Utilities: Water Available
- Water: Public
- Sewer: Septic Tank
- Source: realtrac
This listing courtesy of Wendy Smith , Zach Taylor Real Estate
Monthly Payment
- Principal & Interest $
- Property Taxes $
- Home Insurance $
- VA Funding Fee $