431 Mount Vernon Rd, Bethpage, TN 37022
- 4 beds |
- 3 baths |
- 2,592 sqft
 Single-Family Home
 Built in 2026
 1.24acre lot
 2 car garage
 $231/sqft
 Listed 1 month ago
Property Description
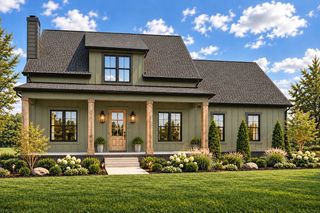
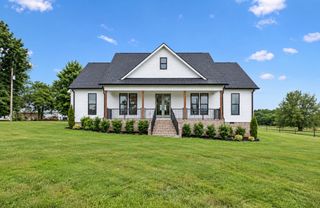
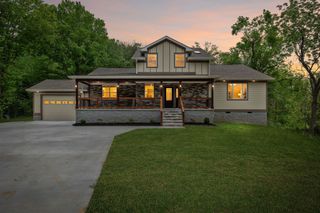
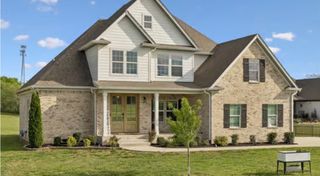
Introducing The Vernon 🏡 — a thoughtfully designed new construction home combining modern comfort, intentional design & the freedom of country living. Designed around the way people actually live, the main-level floor plan truly flows. Connected living spaces allow you to move throughout the downstairs from multiple directions, creating an open feel while maintaining defined spaces. ✨ The kitchen features granite countertops, soft-close cabinetry, stainless appliances, designer tile backsplash & durable luxury vinyl plank flooring. The pantry extends the kitchen with additional cabinetry + a dedicated coffee bar station. ⬆️ Upstairs, every inch has been thoughtfully utilized. Multiple bedrooms feature vaulted ceilings to maximize usable space, along with 2 full bathrooms, a finished bonus room with a large picture window overlooking the backyard & a convenient upstairs washer/dryer cabinet. Additional space in upstairs front bedroom to include gaming space. A large walk-in storage area above the double garage offers exceptional storage—or ask about having it finished during construction for an additional cost. 🌳 The homesite was planned with the future in mind. The septic layout preserves space suitable for a future pool while leaving room for a shop—giving you space to create the backyard, workshop & outdoor living you've imagined. Oversized 2-car garage with extra depth + width for your vehicles and workbenches or workout space - 30x26. 🔨 Love The Vernon but want to build your own? Ask about the adjoining lot, where you may choose a similar floor plan or bring your own plan! The Vernon isn't simply about square footage—it's about making every square foot count. Home under construction. Some photos show a previously completed similar home, renderings, green-grass edits & virtual staging. Final finishes/features may vary. Buyer will have opportunity to select flooring color, paint, and cabinets at contract acceptance depending timeline.
- Listing Status:
- Active
- Date Added:
- September 28, 2026
- Data Last Updated:
- November 10, 2026 at 5:18PM
- Listing Office:
- Local 615, LLC : 6154610710
- Listing Agent:
- Ashley Cline Cook : 6154610710
- MLS ID:
- 3602264

- Other Structures: PorchDeckCovered
- Parking: Garage Door OpenerGarage Faces SideParking spaces: 2
- Roofing: Shingle
- General: Two
- Originating MLS: realtrac
- County: Sumner CountyTN
- Zoning: 063 02403 000
- View: Trees/WoodsView
- Utilities: Water Available
- Water: Private
- Sewer: Septic Tank
- Source: realtrac
This listing courtesy of Ashley Cline Cook , Local 615, LLC
Monthly Payment
- Principal & Interest $
- Property Taxes $
- Home Insurance $
- VA Funding Fee $