229 Forest Lane N, Blountville, TN 37617
- 4 beds |
- 4 baths |
- 3,425 sqft
 Single-Family Home
  Built in 2013
  0.34acre lot
 2 car garage
  $248/sqft
  Listed 24 days ago
Property Description
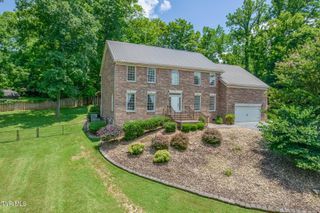
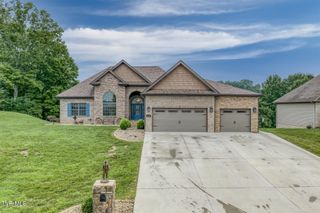
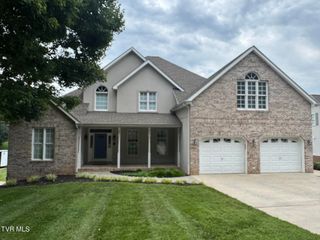
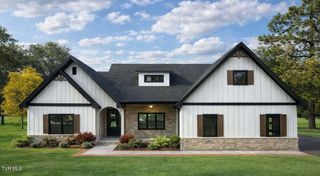
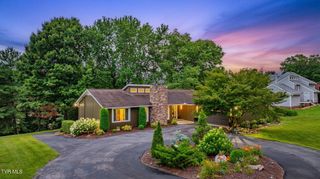
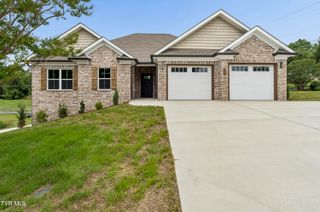
Welcome to this custom-built, immaculately maintained home tucked inside Grande Harbor, a sought-after lakefront community offering walking trails, a community pool, clubhouse, and a boat dock, among other amenities. This spacious 4-bedroom, 4-full-bathroom home showcases quality craftsmanship throughout, with a convenient main-level primary suite complete with a large walk-in shower. Hardwood flooring runs throughout the main living area, complemented by custom hickory cabinetry, sourced and built by a skilled cabinet maker from North Carolina, in the kitchen and two bathrooms. The kitchen itself is a standout, anchored by an impressive 14-foot island perfect for entertaining or everyday gatherings. A true conversation piece awaits in the living area: a fireplace mantel believed to be 150 years old, sourced from a farmhouse in Meadowview, VA, adding a rare piece of regional history and character you won't find in a typical build. Upstairs, you'll find the fourth bedroom and bath, plus a dedicated theater room that sets the stage for movie nights, game-day gatherings, or entertaining guests in style. The exterior offers pretty landscaping, ample parking, an oversized garage with additional lake views. With easy access to the Tri-Cities and all the lifestyle perks of the Grande Harbor community, this property offers the unique combination of craftsmanship, character, and location! All information is believed to be accurate but provided as a courtesy only--buyers and their agents are encouraged to verify all details and complete any due diligence for their intended use.
- Listing Status:
- Pending
- Date Added:
- July 17, 2026
- Data Last Updated:
- August 10, 2026 at 5:38PM
- Listing Office:
- Path Real Estate LLC : 423-377-0577
- Listing Agent:
- Justin Branson : 423-366-7745
- MLS ID:
- 9998286
- General: Kitchen IslandWalk-In Closet(s)Granite CountersKitchen/Dining Combo
- Appliances: MicrowaveRefrigeratorElectric Range
- Laundry: Washer HookupElectric Dryer Hookup
- Flooring: TileHardwood
- A/C: Heat Pump
- Heating: Heat Pump
- Style: ContemporaryCraftsman
- Pool: Community
- Parking: Driveway
- Roofing: Composition
- General: BrickHardiPlank TypeStone
- HOA Amenities: Landscaping110.0Monthly
- Golf: ClubhouseSidewalksFitness CenterPool
- Originating MLS: Tennessee/Virginia Regional MLS
- County: Sullivan
- Zoning: Pbd/Sc094l B 03700 000
- Water: Public
- Sewer: Public Sewer
- Source: Tennessee/Virginia Regional MLS
This listing courtesy of Justin Branson , Path Real Estate LLC
Monthly Payment
- Principal & Interest $
- Property Taxes $
- Home Insurance $
- VA Funding Fee $