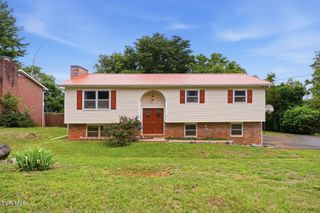
233 Piercy Street, Blountville, TN 37617
- 3 beds |
- 3 baths |
- 2,260 sqft
 Single-Family Home
  Built in 1967
  0.34acre lot
 —— car garage
  $135/sqft
  Listed 28 days ago
Property Description
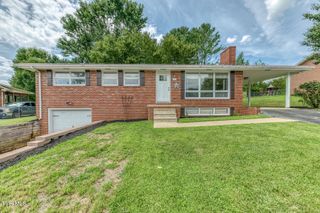
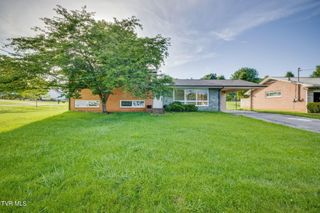
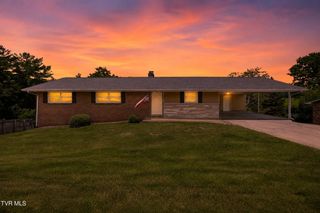
Welcome home to this beautifully updated 3-bedroom, 2.5-bath brick ranch, perfectly situated on a spacious lot surrounded by mature landscaping. Offering a thoughtful blend of timeless charm and modern improvements, this home is designed for comfortable everyday living and effortless entertaining. The main level features a bright, inviting living room, a primary suite with a private ensuite bath, two additional bedrooms, and a full guest bath. The well-equipped kitchen shines with gorgeous granite countertops, a stylish tile backsplash, and an adjoining dining area. A convenient mudroom with laundry and an additional half bath adds everyday functionality. Downstairs, you'll find an impressive second living space anchored by a stunning floor-to-ceiling stone gas fireplace with custom built-in shelving. French doors open to a dedicated home office complete with custom bookshelves and a one-of-a-kind built-in sleeping nook, ideal for guests, reading, or creative use. An additional finished flex room, workshop, and generous storage areas complete the lower level. This home has been extensively improved for comfort and peace of mind, including PEX plumbing, gas tankless water heater, and more. Step outside to enjoy the fenced backyard, an ideal setting for relaxing or entertaining with a spacious patio, fire pit, and room to garden. Children play set to stay for added enjoyment. Conveniently located near Northeast State Community College and Tri-Cities Airport.A This move-in-ready home offers a great combination of space and location. *All information herein deemed reliable but not guaranteed. Buyer/buyer's agent to verify all information.*
- Listing Status:
- Pending
- Date Added:
- July 13, 2026
- Data Last Updated:
- August 10, 2026 at 5:38PM
- Listing Office:
- Property Executives Johnson City : 423-952-0226
- Listing Agent:
- Summer Riggs : 423-534-2901
- MLS ID:
- 9998094
- General: Built-in FeaturesWhirlpoolGranite CountersEat-in KitchenKitchen/Dining ComboPrimary DownstairsRadon Mitigation SystemRemodeled
- Appliances: DishwasherMicrowaveElectric Range
- Laundry: Washer HookupElectric Dryer Hookup
- Basement: Interior EntryBlockExterior EntrySump PumpHeatedPartially FinishedWorkshop
- Flooring: CarpetOtherHardwoodCeramic Tile
- A/C: Ceiling Fan(s)Heat Pump
- Heating: Heat PumpFireplace(s)
- Fireplace: BasementDenFireplaceFireplaces: 1
- General: See RemarksOutbuilding
- Style: Ranch
- Parking: Asphalt
- Roofing: Shingle
- Windows: Insulated Windows
- General: Brick1
- Originating MLS: Tennessee/Virginia Regional MLS
- County: Sullivan
- Zoning: R 1094g A 011.00
- Fencing: Back Yard
- Water: Public
- Sewer: Public Sewer
- Source: Tennessee/Virginia Regional MLS
This listing courtesy of Summer Riggs , Property Executives Johnson City
Monthly Payment
- Principal & Interest $
- Property Taxes $
- Home Insurance $
- VA Funding Fee $