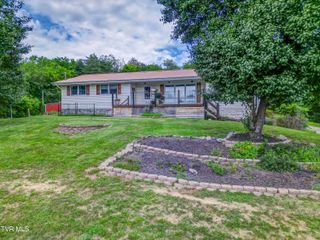
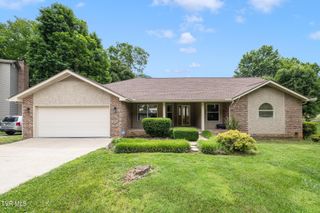
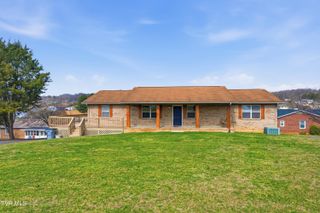
1188 White Top Road, Bluff City, TN 37618
- 3 beds |
- 3 baths |
- 3,106 sqft
 Single-Family Home
  Built in 2003
  0.54acre lot
 2 car garage
  $171/sqft
  Listed 4 months ago
Property Description
Stately Bluff City home offering 6 ''bedrooms'', 4.5 ''baths'', and a private in-law suite with its own living room, bedroom, full bath, and water access for potential kitchenette. Homes original per shows 3 bedrooms and 2.5 baths however there are 3 additional rooms with closets that are used as bedrooms. Also offering 2 additional rooms with plumbing fixtures. Features include hardwood floors, bright white kitchen, formal dining room, and dedicated library with space for 1,200+ books. Outdoor living includes stone fireplace, above-ground pool, deck, and koi pond. Garage is plumbed for future half bath. Situated on just over 0.5 acres, with an additional adjoining 0.43-acre lot available with acceptable offer. County-only taxes. Desirable location. Buyer/Buyer's agent to verify all information. All information deemed reliable but not guaranteed. Information obtained from sellers and third-party sources.
- Listing Status:
- Active
- Date Added:
- April 1, 2026
- Data Last Updated:
- August 10, 2026 at 6:38PM
- Listing Office:
- Van Valkenburgh Realty : 423-573-8744
- Listing Agent:
- Rebecca Van Valkenburgh : 423-573-8744
- MLS ID:
- 9993162
- General: See RemarksOutbuilding
- Style: Traditional
- Pool: Above Ground
- Parking: AsphaltDriveway
- Roofing: Shingle
- General: Vinyl SidingThree Or More
- HOA Amenities: Landscaping
- Originating MLS: Tennessee/Virginia Regional MLS
- County: Sullivan
- Zoning: R 1068o C 015.00
- Utilities: Electricity ConnectedWater Connected
- Water: At RoadPublic
- Sewer: Septic Tank
- Source: Tennessee/Virginia Regional MLS
This listing courtesy of Rebecca Van Valkenburgh , Van Valkenburgh Realty
Monthly Payment
- Principal & Interest $
- Property Taxes $
- Home Insurance $
- VA Funding Fee $

 New - 3 days ago