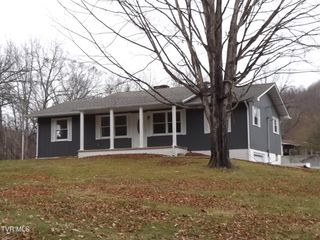
152 Webb Drive, Bluff City, TN 37618
- 3 beds |
- 2 baths |
- 2,536 sqft
 Single-Family Home
  Built in 1999
  33acre lot
 3 car garage
  $154/sqft
  Listed 7 days ago
Property Description
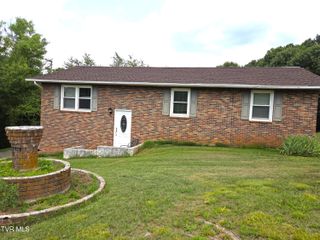
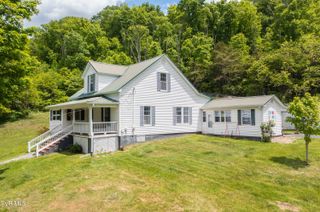
Welcome to 33 acres of privacy and peaceful country living in Bluff City, TN! This spacious home offers approximately 2,900 square feet with three bedrooms, two bathrooms and a large 3 car detached garage. This home has great bones and improvements for great peace of mind. Recent improvements include whole-home PEX plumbing installed in 2024, and two HEIL HVAC systems--one brand new and the other approximately four years old. Additional features include a new gas stovetop/oven, newer LG washer and gas dryer, $12,000 Generac Generator, two pellet stoves, a tankless propane water heater, and a Jacuzzi walk-in tub. Outside, the property offers a detached three-car garage and an 8-by-24-foot storage shed, providing ample space for vehicles, equipment, and hobbies. The septic system was pumped in 2025. The roof is approximately 15 years old and reportedly has 40-year-rated shingles. With generous living space, useful outbuildings, and 33 beautiful acres behind the home, this property provides plenty of room to enjoy the privacy and natural beauty of East Tennessee.
- Listing Status:
- Active
- Date Added:
- August 3, 2026
- Data Last Updated:
- August 10, 2026 at 6:38PM
- Listing Office:
- Coldwell Banker Security Real Estate : 423-282-2595
- Listing Agent:
- Mandee Langley : 423-747-0118
- MLS ID:
- 9999027
- General: Shed(s)StorageOutbuildingGarage(s)Workshop
- Style: Ranch
- Parking: DrivewayShared DrivewayParking PadDeededDetached
- Roofing: Shingle
- Windows: Window Treatment-SomeStorm Window(s)
- General: Aluminum SidingOneConcrete Perimeter
- Originating MLS: Tennessee/Virginia Regional MLS
- County: Sullivan
- Zoning: A 1136 071.00
- Utilities: Electricity AvailableElectricity ConnectedPropaneWater Connected
- Water: Public
- Sewer: Septic Tank
- Source: Tennessee/Virginia Regional MLS
This listing courtesy of Mandee Langley , Coldwell Banker Security Real Estate
Monthly Payment
- Principal & Interest $
- Property Taxes $
- Home Insurance $
- VA Funding Fee $

 New - 1 day ago