186 Fitzsimmons Hill Road, Elizabethton, TN 37643
- 2 beds |
- 2 baths |
- 2,288 sqft
 Single-Family Home
  Built in 1976
  2.33acre lot
 4 car garage
  $170/sqft
  Listed 1 day ago
Property Description
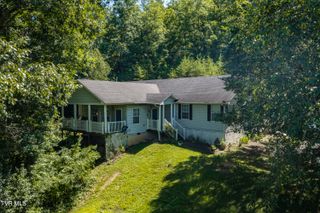
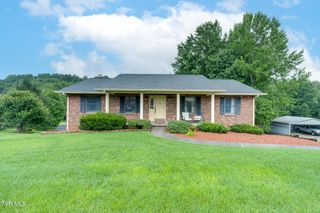
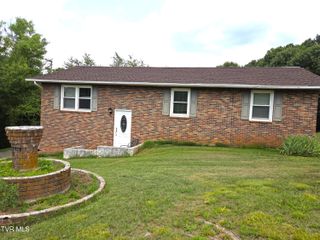
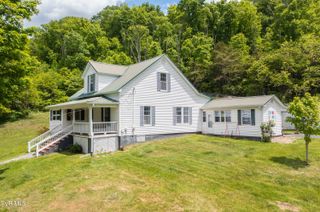
Live where you work, turnkey home paired with a massive mechanic shop out back! Nestled on 2.33 acres with a country atmosphere yet minutes to town! The home has a sprawling floor plan and is perfect for entire family! The main level features a bright and cozy living room with hardwood floors, primary bedroom with updated bathroom, 2nd bedroom off the side hall with full bathrooms! Nice size kitchen with abundance of cabinets, center island, granite counter tops, ceramic tile floors, newer appliances adjoined by a quaint dining area! The lower level with family room featuring a stone fireplace and 2 more rooms that can be used for bedrooms for a total of 4 rooms for sleeping quarters. This level has a 1 car drive under garage. Front covered porch and open back patio just ideal for grilling and family time! Newer interior and exterior paint, hardwood floors, fixtures in all bathrooms, heat pump, newer metal roof and more. Out back with the ultimate mechanic shop has 4 motor-roll up 12 ft doors, high ceilings, heavy duty electric, concrete floors, abundance of cabinets, plus a separate side building could be used as a paint booth. Need storage? There is an attached older barn! What a great opportunity to have your business at home or just have a Hobby Garage!! Come check this one out!! Please note the home is tenant occupied. Move out date September 15, 26. The home interior photos where before the tenant moved in - there will be some wear and tear! You can access when viewing.
- Listing Status:
- Active
- Date Added:
- August 9, 2026
- Data Last Updated:
- August 10, 2026 at 5:38PM
- Listing Office:
- Highland Ridge Properties LLC : 423-297-1600
- Listing Agent:
- Deborah Sutherland : 423-213-7005
- MLS ID:
- 9999312
- General: Barn(s)StorageOutbuildingGarage(s)Second GarageWorkshop
- Style: Raised Ranch
- Parking: Parking PadRV Access/ParkingAttached
- Roofing: Asphalt
- General: Masonite1Block
- Originating MLS: Tennessee/Virginia Regional MLS
- County: Carter
- Zoning: Residential034 171.00
- View: Mountain(s)
- Water: Public
- Sewer: Septic Tank
- Source: Tennessee/Virginia Regional MLS
This listing courtesy of Deborah Sutherland , Highland Ridge Properties LLC
Monthly Payment
- Principal & Interest $
- Property Taxes $
- Home Insurance $
- VA Funding Fee $