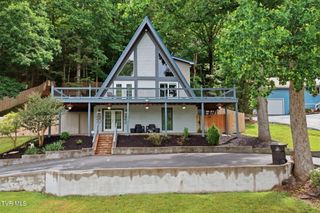
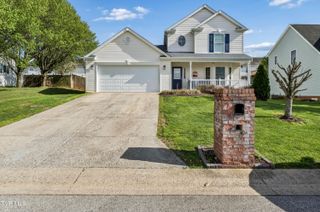
323 Fox Pvt Drive, Bluff City, TN 37618
- 4 beds |
- 3 baths |
- 2,100 sqft
 Single-Family Home
  Built in 2024
  9.9acre lot
 —— car garage
  $214/sqft
  Listed 1 month ago
Property Description
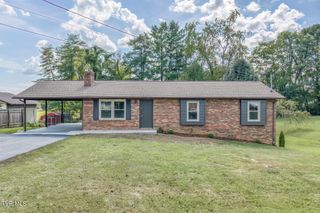
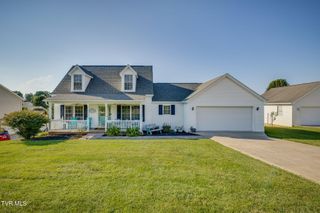
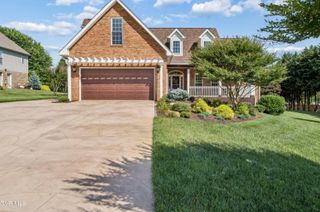
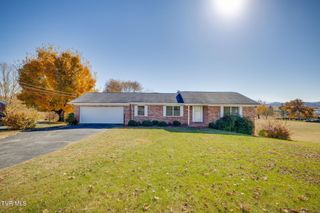
Welcome to 323 Fox Private Drive, where nearly 10 acres of privacy and mountain views meet the convenience of being right in the heart of Bluff City. Built in 2024, this spacious home offers 4 bedrooms, 3 full bathrooms, plus a bonus room or home office - all with a functional, open floor plan. The main living area features a cozy fireplace and flows seamlessly into the spacious kitchen, complete with a large center island, abundant cabinetry, and plenty of storage and workspace. A dedicated laundry/mudroom adds even more functionality. The split-bedroom floor plan provides added privacy, with the primary suite located on one end of the home and the additional bedrooms on the opposite end. The oversized primary suite offers a walk-in closet and private bath featuring double vanities, a walk-in shower, and separate soaking tub. Outside is where this property really sets itself apart. Situated on approximately 9.9 mostly private acres, there is plenty of room to spread out, explore, and enjoy the outdoors - all while taking in beautiful mountain views. The property includes a barn, RV parking with water and electric hookups, and plenty of space for recreational use, animals, gardening, or simply enjoying your own piece of East Tennessee. With road frontage along both Fox Private Drive and Jonesboro Drive, the property offers additional access and flexibility. And despite the acreage and privacy, you're only minutes from Bluff City Elementary, Main Street, and the highway. If you've been looking for acreage without giving up a convenient location, this one offers a combination that's increasingly hard to find: a nearly new home, almost 10 acres, mountain views, a barn, RV hookups, and room to truly make the property your own.
- Listing Status:
- Active
- Date Added:
- August 12, 2026
- Data Last Updated:
- September 24, 2026 at 4:40PM
- Listing Office:
- Real Broker : 844-594-7325
- Listing Agent:
- Alexa Frado : 423-484-3084
- MLS ID:
- 9999424
- General: Barn(s)
- Style: Ranch
- Parking: GravelRV Access/Parking
- Roofing: Shingle
- Windows: Double Pane Windows
- General: Vinyl SidingOne
- Originating MLS: Tennessee/Virginia Regional MLS
- County: Sullivan
- Zoning: R1097 031.50
- View: Mountain(s)
- Water: Public
- Sewer: Septic TankSee Remarks
- Source: Tennessee/Virginia Regional MLS
This listing courtesy of Alexa Frado , Real Broker
Monthly Payment
- Principal & Interest $
- Property Taxes $
- Home Insurance $
- VA Funding Fee $