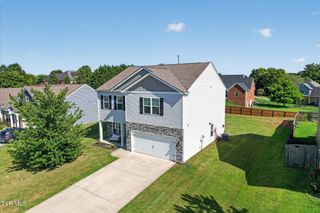
301 Piney Avenue, Piney Flats, TN 37686
- 4 beds |
- 3 baths |
- 2,455 sqft
 Single-Family Home
  Built in 1977
  0.45acre lot
 —— car garage
  $160/sqft
  Listed 14 days ago
Property Description
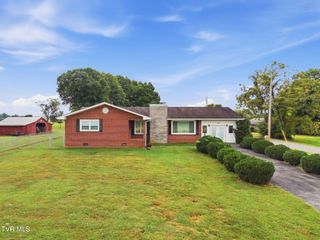
Welcome to this beautifully updated all-brick 4-bedroom, 3-full-bath home situated on nearly half an acre. The main level offers nearly 1,300 sq. ft. with new LVP flooring, fresh paint throughout, updated LED lighting, and a completely refreshed kitchen featuring new cabinets, granite countertops, and new appliances. The bathrooms have also been updated with new vanities, tubs, and hardware. The lower level offers nearly 1,200 sq. ft. of finished living space with both interior and exterior entry and has been fully renovated with new drywall, an updated layout, fresh paint, and a full bathroom, providing plenty of additional living space. Other updates include updated PEX plumbing, new ductwork throughout, a new water line from the street to the home, and newer roof, windows, and HVAC system. Two fireplaces add character and warmth to the home. Outside, you'll find a large backyard, convenient carport, and newly sealed driveway. With extensive updates throughout, generous living space, and both interior and exterior access to the lower level, this all-brick home is ready for its next owner.
- Listing Status:
- Active
- Date Added:
- September 10, 2026
- Data Last Updated:
- September 24, 2026 at 4:40PM
- Listing Office:
- Blue Ridge Properties Col Hgts : 423-239-0100
- Listing Agent:
- Michael Adkins : 423-647-7355
- MLS ID:
- 10000719
- Style: Ranch
- Parking: AsphaltDrivewayConcrete
- Roofing: Shingle
- Windows: Double Pane Windows
- General: BlockBrickVinyl Siding1Block
- Originating MLS: Tennessee/Virginia Regional MLS
- County: Sullivan
- Zoning: R 1124j A 01500 000
- Utilities: Electricity ConnectedSewer ConnectedWater Connected
- Water: Public
- Sewer: Public Sewer
- Source: Tennessee/Virginia Regional MLS
This listing courtesy of Michael Adkins , Blue Ridge Properties Col Hgts
Monthly Payment
- Principal & Interest $
- Property Taxes $
- Home Insurance $
- VA Funding Fee $