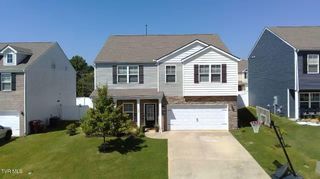
500 New Bethel Road, Piney Flats, TN 37686
- 3 beds |
- 2 baths |
- 2,824 sqft
 Single-Family Home
 Built in 1993
 0.74acre lot
 3 car garage
 $159/sqft
 Listed 22 days ago
Property Description
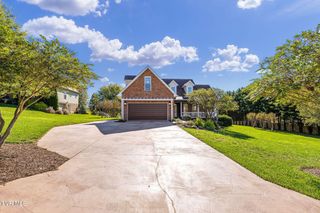
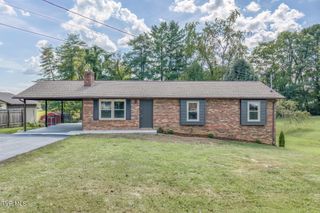
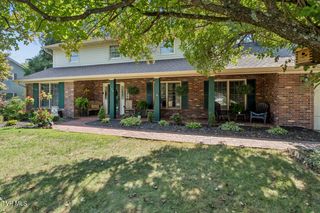
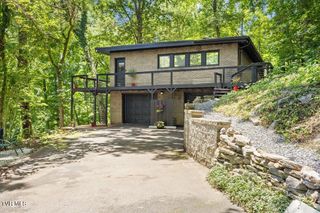
Welcome to this beautifully maintained variegated brick ranch situated on 0.74 acres, offering 3 bedrooms, 2 full bathrooms, and an abundance of thoughtfully designed living and entertaining space. The inviting interior features a spacious kitchen with quartz countertops and a garbage disposal, along with numerous updates including double-pane windows, LED lighting conversions, and an HVAC system approximately 4-5 years old. A preventative radon mitigation system provides an additional feature for peace of mind. One of the home's standout features is the beautiful four-season sunroom, offering a peaceful retreat to enjoy the surrounding landscape and observe deer, wild turkeys, and other Appalachian wildlife throughout the year. The meticulously maintained grounds showcase extensive landscaping and a variety of carefully nurtured exotic trees, creating a picturesque setting. The primary bedroom offers two closets, including a walk-in and an additional step-in closet. The primary bathroom features double vanities and cleverly concealed cabinetry behind the mirrors, providing both functionality and additional storage. The large, finished, heated and cooled basement provides exceptional versatility, with ample room for a home theater, game room, recreation area, or additional entertaining space. The basement also offers convenient exterior access through the lower-level garage. Car enthusiasts, hobbyists, and those needing extra storage will appreciate the attached two-car garage on the main level with direct access to the home, as well as a separate lower-level one-car garage featuring a dedicated workshop complete with an impressive 16-foot workbench and built-in pegboard storage. Additional features include a fully bermed design, contributing to the home's unique construction and functionality as well as french drains throughout the property. Combining comfortable one-level living, generous finished basement space, exceptional garage and workshop accommodations, and beautifully established landscaping, this property offers a wonderful opportunity to enjoy privacy, functionality, and the natural beauty of East Tennessee. Located in close proximity to Johnson City and Bristol. Virtual staging used. Well insulated. LOW BILLS! LiftMaster garage doors work even when power is out. All information is deemed reliable and taken from third party sources subject to buyer(s) and buyer's agent's confirmation.
- Listing Status:
- Active
- Date Added:
- October 18, 2026
- Data Last Updated:
- November 9, 2026 at 7:38PM
- Listing Office:
- Berkshire Hathaway Greg Cox Real Estate : 423-282-2411
- Listing Agent:
- Emma Sterling : 423-773-4071
- MLS ID:
- 10002277
- General: Garage(s)Second GarageWorkshop
- Style: Ranch
- Parking: AsphaltDrivewayGarage Door Opener
- Roofing: Shingle
- Windows: Double Pane WindowsInsulated Windows
- General: Brick1Slab
- HOA Amenities: Landscaping
- Golf: Street Lights
- Originating MLS: Tennessee/Virginia Regional MLS
- County: Sullivan
- Zoning: A 1123k B 012.00
- Utilities: Cable AvailableElectricity ConnectedWater Connected
- Water: Public
- Sewer: Septic Tank
- Source: Tennessee/Virginia Regional MLS
This listing courtesy of Emma Sterling , Berkshire Hathaway Greg Cox Real Estate
Monthly Payment
- Principal & Interest $
- Property Taxes $
- Home Insurance $
- VA Funding Fee $

 New - 3 days ago