306 Hale Meade Drive, Johnson City, TN 37615
- 4 beds |
- 3 baths |
- 2,540 sqft
 Single-Family Home
  Built in 1980
  —— sqft lot
  2 car garage
  $204/sqft
  Listed 22 days ago
Property Description
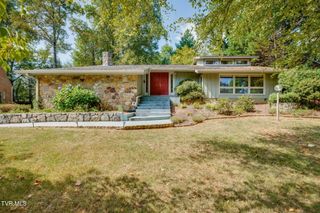
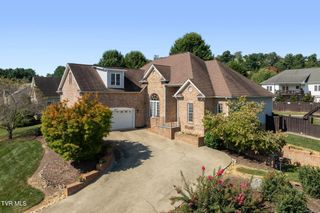
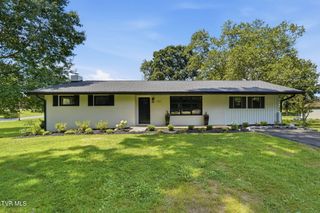
Space, Location & Flexibility in One Desirable Johnson City Setting. Welcome to 306 Hale Meade Dr., a well maintained 4-bedroom, 3 full-bath home offering 2500 sq ft living space in the highly sought-after Lake Ridge Elementary, Indian Trial Middle, and Science Hill High School area. The main level offers a welcoming and highly functional layout with a spacious living room, dedicated dining room, and a large kitchen. (Refrigerator conveys.) Just off the kitchen is the den featuring a wood-burning fireplace, creating a warm and inviting space to relax or entertain. A convenient laundry room (Washer & Dryer convey), full bathroom, and main level bedroom complete this floor. The 2-car garage provides everyday convenience and additional storage. Upstairs, the large primary suite offers a private retreat with its own en-suite bathroom. Two additional bedrooms and another full bathroom provide plenty of space for family, guests, or a home office. The stair landing adds a unique bonus-a versatile area that could be used as a reading nook, study space or homework area. Outside, enjoy the screened in porch and fenced backyard. Storage shed conveys. The predominantly brick exterior adds timeless appeal and complements the established setting. Updates include, new roof installed in May 2012, heat pump installed Aug 2017, new water lines and electrical run from road to house in 2023. This home has been well cared for and offers the opportunity to enjoy a desirable location, excellent schools, generous living space, and a flexible floor plan. Come see why you'll want to make this home your own. Curtains in upstairs gray bedroom, downstairs bathroom and dining room do NOT convey. (2101R/2521S)
- Listing Status:
- Active
- Date Added:
- September 2, 2026
- Data Last Updated:
- September 24, 2026 at 5:38PM
- Listing Office:
- REMAX Checkmate, Inc. Realtors : 423-282-0432
- Listing Agent:
- Patricia Riesz : 423-202-4671
- MLS ID:
- 10000373
- Style: Traditional
- Parking: AsphaltDrivewayGarage Door Opener
- Roofing: Asphalt
- Windows: Double Pane Windows
- General: BrickVinyl Siding2Block
- Golf: SidewalksStreet Lights
- Originating MLS: Tennessee/Virginia Regional MLS
- County: Washington
- Zoning: R 2021k D 021.00
- Fencing: Back Yard
- Utilities: Cable AvailableElectricity ConnectedPropaneSewer ConnectedWater ConnectedFiber Available
- Water: Public
- Sewer: Public Sewer
- Source: Tennessee/Virginia Regional MLS
This listing courtesy of Patricia Riesz , REMAX Checkmate, Inc. Realtors
Monthly Payment
- Principal & Interest $
- Property Taxes $
- Home Insurance $
- VA Funding Fee $