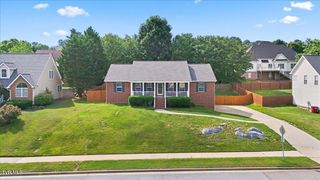
2 Wanee Court, Johnson City, TN 37601
- 4 beds |
- 3 baths |
- 2,700 sqft
 Single-Family Home
  Built in 1970
  1.2acre lot
 2 car garage
  $170/sqft
  Listed 1 month ago
Property Description
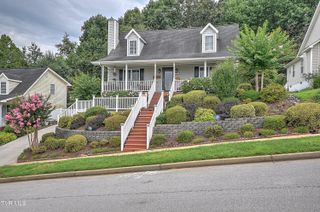
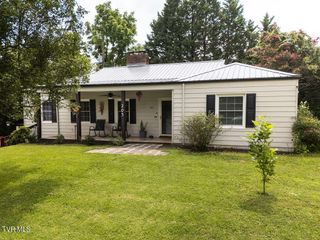
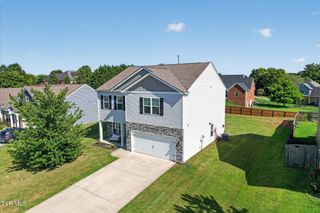
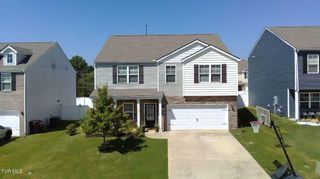
Nestled in a serene and private setting, this stunning newly remodeled, contemporary brick smart technology home offers an exceptional blend of modern elegance and thoughtful design. Spanning over 2600 sqft of meticulously crafted living space, the residence features 4 generously sized bedrooms, and 3 beautiful bathrooms. From the moment you arrive, the striking brick exterior and clean lines make an immediate impression, setting the tone for the refined upgrades found inside. From the spacious primary bedroom to the finite details in all the other bedrooms, this home offers a true retreat feel that will leave you feeling like you are on a vacation. Outside the private grounds offer a tranquil escape, surrounded by outdoor nature that ensures peace, seclusion and a deep sense of home. Although it offers privacy, this location is very convenient to essentials. TRI airport 15 min, Veterans hospital 10 min, JC Hospitals 5 min, JC Malls 5 min, Sams Club, Super Walmart and other grocery stores and many other retaurants are less than 5 min away. No HOA but it does have a large neighborhood pool for your enjoyment. Schedule your showing today with your favorite Realtor.
- Listing Status:
- Active
- Date Added:
- June 22, 2026
- Data Last Updated:
- August 10, 2026 at 4:40PM
- Listing Office:
- Hurd Realty, LLC : 423-491-8335
- Listing Agent:
- Christopher Bembenick : 423-742-1784
- MLS ID:
- 9997180
- General: BalconyGarage(s)
- Style: Contemporary
- Pool: Community
- Parking: AsphaltDrivewayGarage Door Opener
- Roofing: Shingle
- Windows: Skylight(s)Double Pane Windows
- General: Brick2Concrete Perimeter
- Golf: Pool
- Originating MLS: Tennessee/Virginia Regional MLS
- County: Washington
- Zoning: R S029l A 038.00
- Utilities: Cable ConnectedElectricity ConnectedSewer ConnectedWater Connected
- Water: Public
- Sewer: Public Sewer
- Source: Tennessee/Virginia Regional MLS
This listing courtesy of Christopher Bembenick , Hurd Realty, LLC
Monthly Payment
- Principal & Interest $
- Property Taxes $
- Home Insurance $
- VA Funding Fee $

 New - 2 days ago