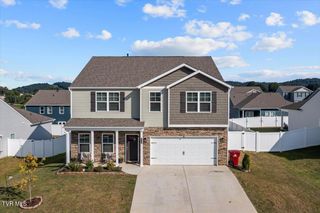
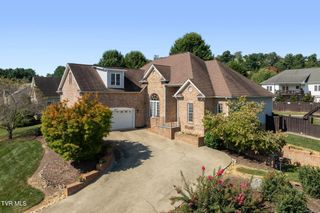
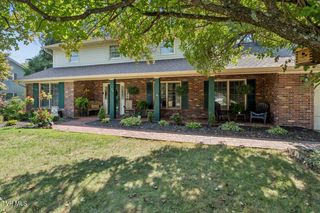
464 Brinkleys Way, Johnson City, TN 37615
- 4 beds |
- 3 baths |
- 3,001 sqft
 Single-Family Home
  Built in 2020
  6,098sqft lot
 2 car garage
  $167/sqft
  Listed 2 months ago
Property Description
Welcome home to 464 Brinkleys Way -- a beautifully maintained 4-bedroom, 2.5-bath retreat tucked into the Cottages at Cedar Rock, one of North Johnson City's most sought-after communities. From the moment you step inside, the open-concept floor plan invites you to relax and connect. The heart of the home is a stunning kitchen with granite countertops, a spacious island, and updated appliances -- perfect for weeknight dinners or weekend gatherings. A cozy home office just off the main living area makes working from home feel effortless, while the airy living space flows seamlessly to the outdoors. Step out back to your own private oasis: a fully fenced yard, beautifully manicured landscaping, and a charming gazebo made for morning coffee or evening wine - perfect for relaxing and entertaining. It's the kind of backyard that turns ordinary days into something special! Upstairs, the primary suite offers a true retreat, complete with a soaking tub, walk-in closet, and space to unwind after a long day. Three additional bedrooms provide plenty of room for family, guests, or a second home office. Zoned for top-rated Johnson City Schools, and set in a community with sidewalks and an incredibly low $22/month HOA, this home offers the rare combination of style, comfort, and everyday convenience -- all just minutes from shopping, dining, and everything Johnson City has to offer. Buyer to verify school zones. Don't miss your chance to make 464 Brinkleys Way home. Schedule your private tour today!
- Listing Status:
- Active
- Date Added:
- July 3, 2026
- Data Last Updated:
- September 24, 2026 at 9:38PM
- Listing Office:
- Real Broker : 844-594-7325
- Listing Agent:
- Masha Ilina : 423-407-2208
- MLS ID:
- 9997737
- General: Gazebo
- Style: Traditional
- Parking: ConcreteGarage Door Opener
- Roofing: Shingle
- Windows: Double Pane WindowsInsulated Windows
- General: BrickOtherVinyl Siding2Slab
- HOA Amenities: Landscaping265.0Annually
- Golf: Sidewalks
- Originating MLS: Tennessee/Virginia Regional MLS
- County: Washington
- Zoning: R 4 / Rp 3021g F 029.00
- Fencing: FullPrivacyBack Yard
- Utilities: Fiber Available
- Water: Public
- Sewer: Public Sewer
- Source: Tennessee/Virginia Regional MLS
This listing courtesy of Masha Ilina , Real Broker
Monthly Payment
- Principal & Interest $
- Property Taxes $
- Home Insurance $
- VA Funding Fee $