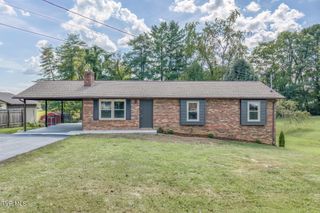
472 Piney Flats Road, Piney Flats, TN 37686
- 3 beds |
- 3 baths |
- 2,120 sqft
 Single-Family Home
 Built in 1900
 0.49acre lot
 —— car garage
 $165/sqft
 Listed 1 month ago
Property Description
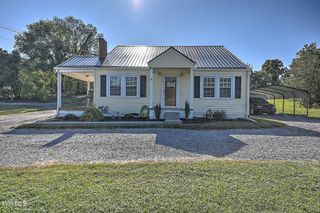
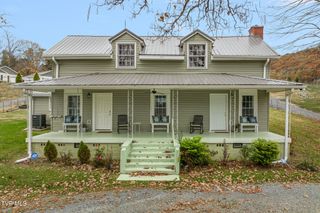
Discover this beautifully updated farmhouse in the heart of Piney Flats, where classic charm meets modern convenience. Set along a peaceful stretch of Piney Flats Road, this home offers inviting spaces, thoughtful upgrades, and a layout designed for comfortable everyday living. The large, up-to-date kitchen serves as the true centerpiece of the home, featuring a spacious island, abundant storage, stylish finishes, and a pot filler for added convenience--perfect for cooking, gathering, and entertaining. Oversized windows and high ceilings fill the home with natural light, creating bright, airy spaces that feel both open and welcoming. The primary bedroom on the main level offers comfort and accessibility, complete with walk-in closets and easy access to the home's beautifully updated 2½ baths. Additional bedrooms are generously sized, providing flexibility for family, guests, or home office needs. A modern tankless water heater adds efficiency and endless hot water, enhancing the home's blend of old-fashioned charm and contemporary upgrades. Whether relaxing indoors or enjoying the quiet surroundings outside, this property delivers a peaceful lifestyle in one of East Tennessee's most desirable communities. Just minutes from Johnson City and Bristol, it's an ideal fit for anyone seeking comfort, charm, and convenience in a beautifully updated farmhouse setting. All info deemed reliable but not guaranteed;Buyer/Buyer's agent to verify.
- Listing Status:
- Active
- Date Added:
- October 1, 2026
- Data Last Updated:
- November 9, 2026 at 9:38PM
- Listing Office:
- Crye-Leike Realtors : 423-232-0099
- Listing Agent:
- Robert Delozier : 423-737-0871
- MLS ID:
- 10001572
- Style: FarmhouseHistoric
- Parking: Driveway
- Roofing: Metal
- Windows: Double Pane Windows
- General: Wood Siding2
- Originating MLS: Tennessee/Virginia Regional MLS
- County: Sullivan
- Zoning: R 1135f A 03300 000
- Utilities: Electricity ConnectedSewer Connected
- Water: Public
- Sewer: Septic Tank
- Source: Tennessee/Virginia Regional MLS
This listing courtesy of Robert Delozier , Crye-Leike Realtors
Monthly Payment
- Principal & Interest $
- Property Taxes $
- Home Insurance $
- VA Funding Fee $

 New - 3 days ago