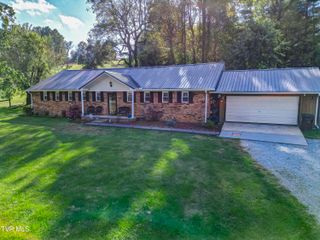
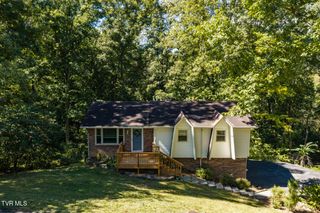
4445 Bluff City Highway, Bluff City, TN 37618
- 3 beds |
- 2 baths |
- 1,700 sqft
 Single-Family Home
 Built in 1943
 0.83acre lot
 —— car garage
 $182/sqft
 Listed 1 month ago
Property Description
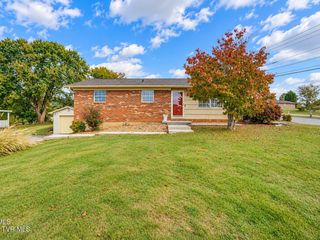
MAJOR PRICE IMPROVEMENT! Enjoy beautiful Boone Lake views from this updated 3-bedroom, 2-bath home situated on approximately 0.83 acres. Located directly across the street from Boone Lake, this property offers approximately 1,600 square feet of finished living space along with numerous recent improvements. Inside, you'll find an updated kitchen featuring new cabinetry, new butcher block countertops, and an updated range and refrigerator. The living room features a fireplace, creating a warm and inviting gathering space. The main level also offers a convenient mudroom and laundry closet. A new metal roof is another major recent improvement. Upstairs, you'll find a spacious primary suite complete with a full private bath and a massive walk-in closet, providing a comfortable retreat with plenty of storage. An unfinished basement offers even more storage space and additional possibilities. Outside, enjoy the lake views along with multiple outdoor living spaces, including a covered side porch and patio at the rear of the home. A large shipping container located at the top of the property conveys with the sale and provides excellent additional storage. The smaller building on the property does not convey.Conveniently located between Bristol and Johnson City, with Boone Lake directly across the street, this property offers a great combination of location, updates, space, storage, and views. Schedule your showing today!
- Listing Status:
- Active
- Date Added:
- October 8, 2026
- Data Last Updated:
- November 9, 2026 at 11:37PM
- Listing Office:
- The Addington Agency Bristol : 423-845-5800
- Listing Agent:
- Vince Turner : 423-534-0561
- MLS ID:
- 10001904
- General: Outbuilding
- Style: Cottage
- Parking: Circular DrivewayDrivewayGravelParking Pad
- Roofing: Metal
- Windows: Insulated Windows
- General: Vinyl SidingPlaster2Block
- Originating MLS: Tennessee/Virginia Regional MLS
- County: Sullivan
- Zoning: residential097o A 00400 000
- View: Water
- Water: Public
- Sewer: Public Sewer
- Source: Tennessee/Virginia Regional MLS
This listing courtesy of Vince Turner , The Addington Agency Bristol
Monthly Payment
- Principal & Interest $
- Property Taxes $
- Home Insurance $
- VA Funding Fee $