132 Elizabeth Ann Circle, Bluff City, TN 37618
- 4 beds |
- 3 baths |
- 2,130 sqft
 Single-Family Home
 Built in 2002
 1.11acre lot
 2 car garage
 $199/sqft
 Listed 1 month ago
Property Description
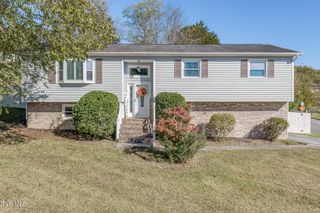
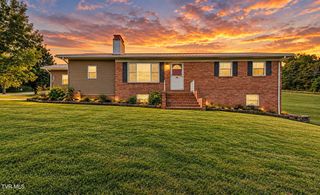
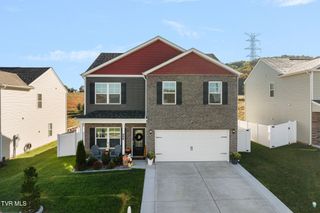
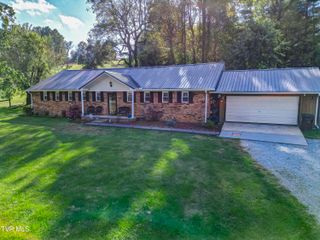
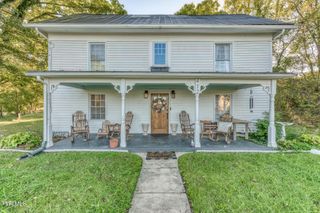
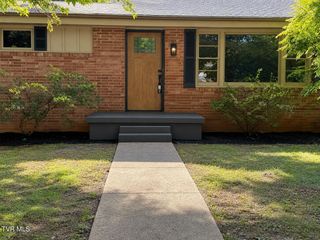
Welcome to this beautifully renovated 4-bedroom, 3-bathroom home situated on 1+ acres, offering a flexible layout, fully finished lower level, 2 car garage, and plenty of room to enjoy both inside and out. The main living area features a welcoming living room with a natural gas fireplace, a spacious kitchen with a breakfast area, and a separate dining space--perfect for everyday living and entertaining. The private primary suite features a spacious bedroom and full en-suite bathroom, while two additional bedrooms share a conveniently located full bathroom, creating a practical and comfortable layout for family and guests. The finished lower level adds even more living space with an additional bedroom and full bathroom. This versatile level can serve as an in-law suite, guest accommodations, home office, den, recreation room, or additional living area. A 2 car garage provides plenty of room for vehicles, storage, recreational equipment, or a workshop. Outside, the 1+ acre lot offers privacy and plenty of space for outdoor entertaining, recreation, gardening, pets, or simply enjoying the property. The home has been extensively renovated, including a brand-new 30-year architectural shingle roof with warranty, all-new flooring, fresh interior paint, updated fixtures, and brand-new kitchen appliances. A hybrid HVAC system with natural gas heating provides year-round comfort, complemented by the natural gas fireplace. Extensively updated, move-in ready, and offering the space, privacy, and flexibility you've been looking for--schedule your private showing today!
- Listing Status:
- Active
- Date Added:
- October 2, 2026
- Data Last Updated:
- November 9, 2026 at 9:38PM
- Listing Office:
- Westbrook Legacy Realty : 423-518-2060
- Listing Agent:
- Amanda Westbrook : 423-384-5040
- MLS ID:
- 10001632
- Style: Split Level
- Parking: Attached
- Roofing: Shingle
- Windows: Insulated Windows
- General: BrickVinyl SidingMulti/SplitBlock
- HOA Amenities: Landscaping
- Originating MLS: Tennessee/Virginia Regional MLS
- County: Sullivan
- Zoning: RES097i C 002.40
- Water: Public
- Sewer: Public Sewer
- Source: Tennessee/Virginia Regional MLS
This listing courtesy of Amanda Westbrook , Westbrook Legacy Realty
Monthly Payment
- Principal & Interest $
- Property Taxes $
- Home Insurance $
- VA Funding Fee $