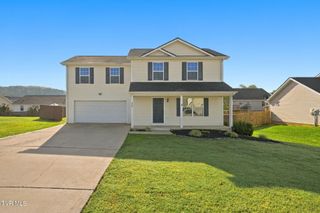
149 Elm Lane, Bluff City, TN 37618
- 4 beds |
- 2 baths |
- 2,017 sqft
 Single-Family Home
 Built in 1961
 0.5acre lot
 —— car garage
 $174/sqft
 Listed 1 month ago
Property Description
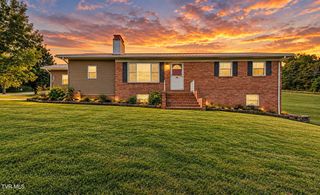
HUGE PRICE IMPROVEMENT!!!!!! Welcome to 149 Elm Lane, a beautiful and completely remodeled 4-bedroom, 2-full bath home that combines modern updates with timeless charm. From the moment you arrive, you'll appreciate the fresh updated curb appeal and the extensive renovations throughout the home. Inside, you'll find new flooring throughout, including luxury vinyl plank and carpet, beautifully restored hardwood floors, fresh interior paint, new doors and windows. The heart of the home is the completely renovated kitchen, featuring new cabinetry, and modern appeal designed for both everyday living and entertaining. You'll also enjoy your built in fire pit and horseshoes or relax by the creek running behind your property. Both bathrooms have been completely renovated, creating clean, comfortable spaces with a fresh modern feel. Additional improvements include a new roof, exterior paint, updated landscaping and numerous other upgrades that make this home truly move-in ready. With four spacious bedrooms and two full baths, there is plenty of room for family, guests, a home office or flexible living space. The combination of extensive renovations, functional living space, and a convenient Bluff City location makes this property an excellent opportunity for a buyer looking for a home where the major work has already been done. The information contained herein is deemed accurate and obtained from reliable sources but is not guaranteed. Buyer or buyer's agent to verify all information. Some pictures staged with AI.
- Listing Status:
- Active
- Date Added:
- September 25, 2026
- Data Last Updated:
- November 9, 2026 at 10:37PM
- Listing Office:
- Exit Realty Tri-Cities : 423-806-0400
- Listing Agent:
- Cristi Hewitt : 949-599-6906
- MLS ID:
- 10000973
- General: Garage(s)Workshop
- Style: Ranch
- Parking: DrivewayGarage Door OpenerAttached
- Roofing: Composition
- Windows: Window Treatment-SomeDouble Pane Windows
- General: BrickStuccoWood SidingTwo
- HOA Amenities: Landscaping
- Originating MLS: Tennessee/Virginia Regional MLS
- County: Sullivan
- Zoning: R 1082b B 019.00
- View: Creek/Stream
- Water: At Road
- Sewer: At Road
- Source: Tennessee/Virginia Regional MLS
This listing courtesy of Cristi Hewitt , Exit Realty Tri-Cities
Monthly Payment
- Principal & Interest $
- Property Taxes $
- Home Insurance $
- VA Funding Fee $

 New - 1 day ago