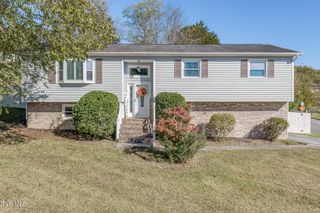
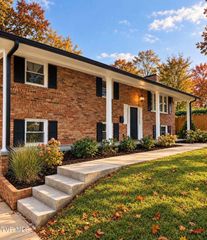
400 Martindale Road, Bristol, TN 37620
- 4 beds |
- 3 baths |
- 2,312 sqft
 Single-Family Home
 Built in 1958
 0.46acre lot
 1 car garage
 $156/sqft
 Listed 1 day ago
Property Description
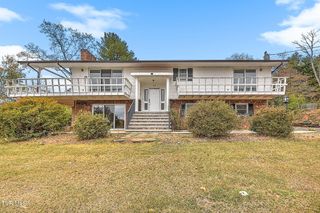
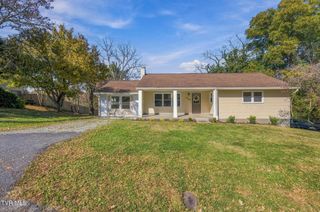
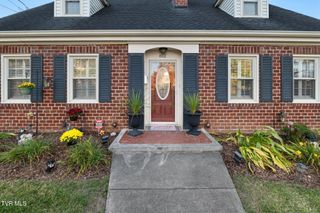
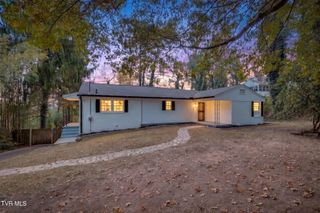
Situated on a picturesque lot with the shade of mature trees is this classic brick home that has been renovated in every way. Located in a fantastic Bristol location, you will be grateful for the quaint, peaceful neighborhood that is in close proximity to shopping, healthcare, schools, and restaurants. As you walk through the front door from a porch meant for rocking, the open floor plan will catch your eye immediately. With luxury vinyl plank throughout, you'll appreciate the seamless flow. The kitchen offers new appliances, shaker style cabinetry, and plenty of space to accommodate a sizable island and dining area. The living area is full of natural light and has plenty of room for gathering. Also situated on this first level is the Primary suite with new en suite full bathroom, 2 more bedrooms, and another gorgeously finished full bathroom. Downstairs in the fully finished basement, you will find a large flex space, another full bathroom and laundry, and a fourth bedroom with fireplace, and additional space that would make a great office, walk-in closet of your dreams, or simply additional storage! Aside from the beautiful details you can see, also rest assured that the items that you can't see have also been replaced including new plumbing, updated electrical, and newer HVAC. This home needs nothing but new owners who love it as much as the last ones did. Schedule your showing today!
- Listing Status:
- Active
- Date Added:
- November 8, 2026
- Data Last Updated:
- November 9, 2026 at 11:37PM
- Listing Office:
- Property Executives Johnson City : 423-952-0226
- Listing Agent:
- Lauren Clemson : 423-202-0960
- MLS ID:
- 10003086
- Style: Ranch
- Parking: AsphaltDrivewayAttached
- Roofing: AsphaltShingle
- Windows: Double Pane Windows
- General: Brick1See Remarks
- Originating MLS: Tennessee/Virginia Regional MLS
- County: Sullivan
- Zoning: R 1A037o G 00700 000
- Utilities: Cable Available
- Water: Public
- Sewer: Public Sewer
- Source: Tennessee/Virginia Regional MLS
This listing courtesy of Lauren Clemson , Property Executives Johnson City
Monthly Payment
- Principal & Interest $
- Property Taxes $
- Home Insurance $
- VA Funding Fee $